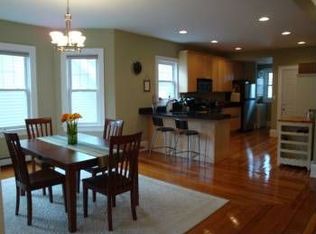
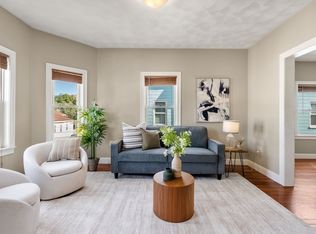
Charming and stylish, high ceilings and sunshine abound in this fabulous top floor three-bedroom unit with front and back porches in this turn-key condo. The living room, where three windows overlook tree-top views, opens to the dining room with a built-in china cabinet and loads of sunshine. The 3 bedrooms offer potential to be used as additional space for working from home, yoga or guests. The spacious kitchen greets you with a butcher block island and plenty of counter space and ample cabinets. Off the kitchen is a smartly designed laundry room with ample shelves and storage space. Head out to the spacious and freshly-painted back porch to enjoy your morning coffee and gather with friends. The outside was painted this past summer, 2022 new roof, three rooms have newer mini-splits, newer Rheem hot water tank, 1 car parking, designated basement storage. 3 blocks to Hickey Park, Express buses to Boston, Close to Wellington T, Assembly Row, 93, 100 miles of hiking trails at The Fells and wonderful Medford restaurants and coffee shops.
For sale
Price cut: $15K (10/7)
$540,000
266 Fellsway W #3, Medford, MA 02155
3beds
1,088sqft
Condominium
Built in 1900
-- sqft lot
$532,900 Zestimate®
$496/sqft
$260/mo HOA
What's special
Top floor three-bedroom unitFront and back porchesHigh ceilingsSunshine abound
- 28 days
- 1,187
- 73
Zillow last checked:
Listing updated:
Listed by:
Laurie Crane 617-866-8865,
Gibson Sotheby's International Realty 617-945-9161
Source: MLS PIN,MLS#: 73578860
Facts & features
Interior
Bedrooms & bathrooms
- Bedrooms: 3
- Bathrooms: 1
- Full bathrooms: 1
Primary bedroom
- Features: Ceiling Fan(s), Closet, Flooring - Hardwood
- Level: First
Bedroom 2
- Features: Ceiling Fan(s), Closet, Flooring - Hardwood
- Level: First
Bedroom 3
- Features: Ceiling Fan(s), Closet, Flooring - Hardwood
- Level: First
Bathroom 1
- Features: Bathroom - Full, Flooring - Stone/Ceramic Tile
- Level: First
Dining room
- Features: Closet/Cabinets - Custom Built, Flooring - Hardwood, Window(s) - Bay/Bow/Box
- Level: First
Kitchen
- Features: Flooring - Stone/Ceramic Tile, Kitchen Island, Deck - Exterior
- Level: First
Living room
- Features: Flooring - Hardwood, Window(s) - Bay/Bow/Box
- Level: First
Heating
- Hot Water, Heat Pump
Cooling
- Heat Pump
Appliances
- Included: Refrigerator, Washer, Dryer
- Laundry: Pantry, First Floor, In Unit, Electric Dryer Hookup
Features
- Flooring: Tile, Hardwood
- Has basement: Yes
- Has fireplace: No
Interior area
- Total structure area: 1,088
- Total interior livable area: 1,088 sqft
- Finished area above ground: 1,088
Video & virtual tour
Property
Parking
- Total spaces: 1
- Uncovered spaces: 1
Features
- Entry location: Unit Placement(Upper)
- Patio & porch: Porch
- Exterior features: Porch
Details
- Parcel number: MEDFMJ12B8003
- Zoning: GR
Construction
Type & style
- Home type: Condo
- Property subtype: Condominium
Materials
- Frame
- Roof: Rubber
Condition
- Year built: 1900
Utilities & green energy
- Electric: 100 Amp Service
- Sewer: Public Sewer
- Water: Public
- Utilities for property: for Gas Range, for Electric Dryer
Community & HOA
Community
- Features: Public Transportation, Shopping, Tennis Court(s), Park, Walk/Jog Trails, Medical Facility, Laundromat, Bike Path, Highway Access, House of Worship, Public School, T-Station, University
HOA
- Services included: Water, Sewer, Insurance
- HOA fee: $260 monthly
Location
- Region: Medford
Financial & listing details
- Price per square foot: $496/sqft
- Tax assessed value: $498,000
- Annual tax amount: $4,298
- Date on market: 9/17/2026
Estimated market value
$532,900
$506,000 - $560,000
$2,964/mo
Price history
| Date | Event | Price |
|---|---|---|
| 10/7/2026 | Price change | $540,000-2.7%$496/sqft |
Source: MLS PIN #73578860 Report a problem | ||
| 9/17/2026 | Listed for sale | $555,000+27.6%$510/sqft |
Source: MLS PIN #73578860 Report a problem | ||
| 8/17/2020 | Sold | $435,000-1.1%$400/sqft |
Source: Public Record Report a problem | ||
| 6/20/2020 | Price change | $439,900-4.4%$404/sqft |
Source: LAER Realty Partners #72673642 Report a problem | ||
| 6/14/2020 | Listed for sale | $460,000+58.6%$423/sqft |
Source: LAER Realty Partners #72673642 Report a problem | ||
| 8/21/2017 | Listing removed | $2,400$2/sqft |
Source: Owner Report a problem | ||
| 6/27/2017 | Listed for rent | $2,400+6.7%$2/sqft |
Source: Owner Report a problem | ||
| 8/27/2015 | Listing removed | $2,250$2/sqft |
Source: Owner Report a problem | ||
| 8/13/2015 | Price change | $2,250-6.3%$2/sqft |
Source: Owner Report a problem | ||
| 8/7/2015 | Listed for rent | $2,400$2/sqft |
Source: Owner Report a problem | ||
| 8/18/2005 | Sold | $290,000$267/sqft |
Source: LINK #47719 Report a problem | ||
Public tax history
| Year | Property taxes | Tax assessment |
|---|---|---|
| 2025 | $3,846 | $451,400 |
| 2024 | $3,846 +1.7% | $451,400 +3.2% |
| 2023 | $3,782 -0.3% | $437,200 +3.8% |
| 2022 | $3,795 +11.8% | $421,200 +16.8% |
| 2021 | $3,394 +2.5% | $360,700 |
| 2020 | $3,311 +2.4% | $360,700 +7.1% |
| 2019 | $3,232 +4% | $336,700 +11% |
| 2018 | $3,107 -3% | $303,400 |
| 2017 | $3,204 +3.2% | $303,400 +9.4% |
| 2016 | $3,104 -0.9% | $277,400 +3.6% |
| 2015 | $3,133 +7.4% | $267,800 +12.5% |
| 2014 | $2,916 +4.1% | $238,000 +5% |
| 2013 | $2,801 +4.4% | $226,600 +1.6% |
| 2012 | $2,684 +3.6% | $223,100 |
| 2011 | $2,590 +3.8% | $223,100 -1.8% |
| 2010 | $2,496 -2.7% | $227,300 -10.7% |
| 2009 | $2,566 +6% | $254,600 -4% |
| 2008 | $2,420 +2.6% | $265,300 |
| 2007 | $2,359 | $265,300 |
Find assessor info on the county website
Monthly payment
Est. payment
Payment breakdown
Explore the cost of this home by adjusting the details. Changes won't be saved.Climate risks
Neighborhood: 02155
Nearby schools
Schools provided by the listing agent
- High: Medford High School
Source: MLS PIN. This data may not be complete. We recommend contacting the local school district to confirm school assignments for this home.


Similar homes
- $625,0003 bd2 ba1.1k sqft169 Sheridan Ave #3, Medford, MA 02155For Sale
 MLS ID #73578245, Borislav Kusturic, Coldwell Banker Realty - Cambridge. MLS PIN
 - $540,0001 bd1 ba662 sqft119 Heath St #1, Somerville, MA 02145For Sale
 MLS ID #73587623, Santana Team, Keller Williams Realty Boston Northwest. MLS PIN
 - $525,0003 bd1 ba1.2k sqft111 Locust St #2, Winthrop, MA 02152For Sale
 MLS ID #73574430, Max Dublin Team, Gibson Sotheby's International Realty. MLS PIN
 - $449,9992 bd1 ba881 sqft397 Ferry St Condominium, Malden, MA 02148For Sale
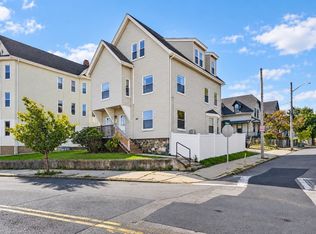 MLS ID #73587330, Shawna Buettner, Lyv Realty. MLS PIN
