This thoughtfully designed 2-bedroom, 1-bath condominium combines natural light, rich wood cabinetry, hardwood floors, and a welcoming color palette. The eat-in kitchen offers stainless steel appliances, granite countertops, a gas range, and a convenient countertop bar with built-in storage. A bright and versatile sunroom provides a peaceful retreat to enjoy your morning coffee, curl up with a good book, or create a dedicated home office, yoga studio, etc. The large private basement offers laundry and ample storage. You'll love the garage parking, yard space and separate entrance. Conveniently located near Brandeis University, commuter rail, bus line, and the 18-acre Nipper Maher Park featuring a playground, ballfields, and tennis courts.
For sale
Price cut: $25K (10/16)
$525,000
73 Highland St #4, Waltham, MA 02453
2beds
950sqft
Condominium
Built in 1910
-- sqft lot
$516,100 Zestimate®
$553/sqft
$325/mo HOA
What's special
Yard spaceSeparate entranceWelcoming color paletteEat-in kitchenLaundry and ample storageHardwood floorsBright and versatile sunroom
- 32 days
- 409
- 23
Zillow last checked:
Listing updated:
Listed by:
Vantage Point Team 781-778-3200,
William Raveis R.E. & Home Services 781-861-9600,
J.J. Tanzer 781-929-2106
Source: MLS PIN,MLS#: 73579061
Facts & features
Interior
Bedrooms & bathrooms
- Bedrooms: 2
- Bathrooms: 1
- Full bathrooms: 1
Primary bedroom
- Features: Closet, Flooring - Hardwood, Lighting - Overhead
- Level: Second
- Area: 169
- Dimensions: 13 x 13
Bedroom 2
- Features: Closet, Flooring - Hardwood, Lighting - Overhead
- Level: Second
- Area: 130
- Dimensions: 13 x 10
Bathroom 1
- Features: Bathroom - Full, Flooring - Stone/Ceramic Tile
- Level: Second
- Area: 45
- Dimensions: 9 x 5
Kitchen
- Features: Flooring - Stone/Ceramic Tile, Dining Area, Countertops - Stone/Granite/Solid, Kitchen Island, Cabinets - Upgraded, Stainless Steel Appliances, Gas Stove, Lighting - Pendant
- Level: Second
- Area: 156
- Dimensions: 13 x 12
Living room
- Features: Flooring - Hardwood
- Level: Second
- Area: 143
- Dimensions: 13 x 11
Heating
- Electric Baseboard, Steam, Natural Gas, Electric, Fireplace(s)
Cooling
- Window Unit(s)
Appliances
- Included: Range, Dishwasher, Disposal, Microwave, Refrigerator, Dryer, ENERGY STAR Qualified Washer
- Laundry: Electric Dryer Hookup, In Basement, In Unit, Washer Hookup
Features
- Lighting - Overhead, Sun Room
- Has basement: Yes
- Number of fireplaces: 1
- Common walls with other units/homes: No One Above,Corner
Interior area
- Total structure area: 950
- Total interior livable area: 950 sqft
- Finished area above ground: 950
- Finished area below ground: 475
Property
Parking
- Total spaces: 2
- Parking features: Detached, Guest
- Garage spaces: 1
- Uncovered spaces: 1
Features
- Patio & porch: Porch
- Exterior features: Porch
Details
- Parcel number: 4741630
- Zoning: Res
Construction
Type & style
- Home type: Condo
- Property subtype: Condominium
- Attached to another structure: Yes
Condition
- Year built: 1910
- Major remodel year: 2009
Utilities & green energy
- Electric: Circuit Breakers
- Sewer: Public Sewer
- Water: Public
- Utilities for property: for Gas Range, for Electric Dryer, Washer Hookup
Community & HOA
Community
- Features: Public Transportation, Tennis Court(s), Park, Medical Facility, T-Station, University
HOA
- Services included: Water, Sewer, Insurance, Maintenance Structure, Maintenance Grounds, Snow Removal
- HOA fee: $325 monthly
Location
- Region: Waltham
Financial & listing details
- Price per square foot: $553/sqft
- Tax assessed value: $478,400
- Annual tax amount: $4,937
- Date on market: 9/17/2026
Estimated market value
$516,100
$490,000 - $542,000
$2,815/mo
Price history
| Date | Event | Price |
|---|---|---|
| 10/16/2026 | Price change | $525,000-4.5%$553/sqft |
Source: MLS PIN #73579061 Report a problem | ||
| 9/17/2026 | Listed for sale | $550,000+25.3%$579/sqft |
Source: MLS PIN #73579061 Report a problem | ||
| 12/1/2025 | Listing removed | $2,600$3/sqft |
Source: Zillow Rentals Report a problem | ||
| 11/29/2025 | Listed for rent | $2,600$3/sqft |
Source: Zillow Rentals Report a problem | ||
| 11/13/2025 | Listing removed | $2,600$3/sqft |
Source: Zillow Rentals Report a problem | ||
| 10/11/2025 | Price change | $2,600-10.3%$3/sqft |
Source: Zillow Rentals Report a problem | ||
| 9/17/2025 | Listed for rent | $2,900$3/sqft |
Source: Zillow Rentals Report a problem | ||
| 8/31/2021 | Pending sale | $439,000$462/sqft |
Source:  RE/MAX International #72885968 Report a problem | ||
| 8/31/2021 | Contingent | $439,000$462/sqft |
Source: MLS PIN #72885968 Report a problem | ||
| 8/25/2021 | Listed for sale | $439,000+69.5%$462/sqft |
Source: MLS PIN #72885968 Report a problem | ||
| 4/30/2009 | Sold | $259,000$273/sqft |
Source: Public Record Report a problem | ||
Public tax history
| Year | Property taxes | Tax assessment |
|---|---|---|
| 2025 | $4,454 +4.5% | $453,600 +2.6% |
| 2024 | $4,261 -3% | $442,000 +3.9% |
| 2023 | $4,392 -6.2% | $425,600 +1.3% |
| 2022 | $4,681 +4.4% | $420,200 +6.1% |
| 2021 | $4,485 +2.5% | $396,200 +8.2% |
| 2020 | $4,376 +19.2% | $366,200 +26.3% |
| 2019 | $3,671 +0.4% | $290,000 |
| 2018 | $3,657 +0.4% | $290,000 |
| 2017 | $3,642 +2.6% | $290,000 |
| 2016 | $3,550 +5.4% | $290,000 +13% |
| 2015 | $3,369 -2.2% | $256,600 |
| 2014 | $3,446 -0.5% | $256,600 |
| 2013 | $3,462 +11.1% | $256,600 +10% |
| 2012 | $3,115 -5.7% | $233,300 -7.6% |
| 2011 | $3,305 | $252,500 |
Find assessor info on the county website
Monthly payment
Est. payment
Payment breakdown
Explore the cost of this home by adjusting the details. Changes won't be saved.Climate risks
Neighborhood: 02453


Similar homes
- $514,9002 bd1 ba1k sqft37 Everett St Unit 1, Waltham, MA 02453For Sale
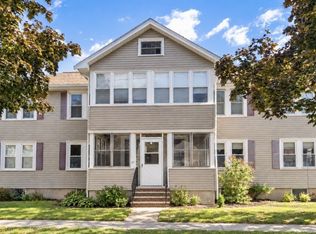 MLS ID #73579162, Shirley Chatelain, Coldwell Banker Realty - Newton. MLS PIN
- $499,0002 bd1 ba884 sqft53 Myrtle St Unit 2, Waltham, MA 02453For Sale
 MLS ID #73575160, Na Lin, Red Tree Real Estate. MLS PIN
- $589,0002 bd1 ba1k sqft1145 Boylston St #3, Newton, MA 02464For Sale
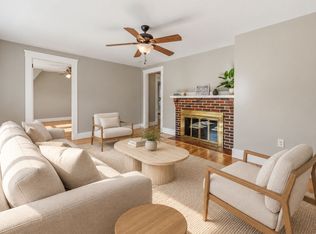 MLS ID #73590222, John Hollis, Amo Realty - Boston City Properties. MLS PIN
- $455,0002 bd1 ba850 sqftNorthgate Gardens, Waltham, MA 02452For Sale
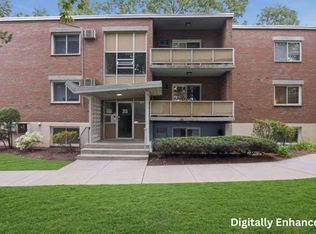 MLS ID #73587612, Adriana Scholz, Lamacchia Realty, Inc.. MLS PIN
