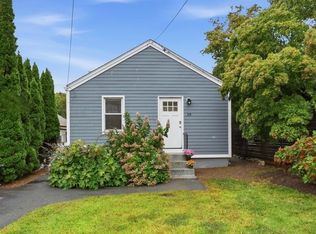
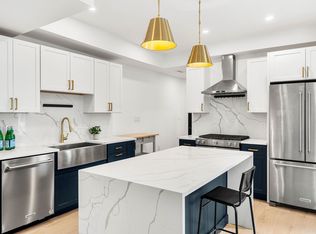
Exceptionally efficient, this charming two-bedroom single-family home offers an appealing alternative to condo living with the benefit of a private, fully fenced yard. Completely electric and complemented by solar panels designed to offset utility costs, the home combines low-maintenance living with thoughtful modern updates. Inside, a beautifully renovated chef’s kitchen anchors the open-concept floor plan, flowing seamlessly into the dining and living areas. Gorgeous hardwood floors and abundant natural light create a warm and inviting feel throughout, while two comfortable bedrooms and a pretty, tiled full bath complete the main living space. A walk-up attic and exterior shed provide excellent additional storage. Set back from the street, the home enjoys a wonderful sense of privacy. The large, fully enclosed yard features mature plantings, raised garden beds, and plenty of space for outdoor dining, entertaining, gardening and relaxing. Two-plus off-street parking spaces add everyday convenience. The location offers exceptional access to outdoor recreation and community amenities, just moments from the recently reimagined Carr Park with its new playground, splash pad, pickleball and basketball courts, dog park, and more. Wright’s Pond is nearby for seasonal swimming, while the Fells Reservation provides miles of trails and opportunities to enjoy nature. With an efficient all-electric design, renovated interior, private outdoor space, and convenient access to major highways, Boston, and Logan Airport, this is a wonderful opportunity to enjoy the ease and privacy of single-family living in a highly connected, residential neighborhood setting.
For sale
$585,000
28 Cleveland St #0, Medford, MA 02155
2beds
630sqft
Condominium
Built in 1955
-- sqft lot
$-- Zestimate®
$929/sqft
$-- HOA
What's special
Raised garden bedsGorgeous hardwood floorsTwo comfortable bedroomsMature plantingsPrivate fully fenced yardTwo-plus off-street parking spacesLarge fully enclosed yard
- 1 day
- 53
- 1
Zillow last checked:
Listing updated:
Listed by:
Dara Singleton 917-334-4200,
Better Homes and Gardens Real Estate - The Shanahan Group 781-729-9030
Source: MLS PIN,MLS#: 73585785
Facts & features
Interior
Bedrooms & bathrooms
- Bedrooms: 2
- Bathrooms: 1
- Full bathrooms: 1
Primary bedroom
- Features: Closet, Flooring - Hardwood, Lighting - Overhead
- Level: First
- Area: 119.88
- Dimensions: 11.42 x 10.5
Bedroom 2
- Features: Closet, Flooring - Hardwood, Lighting - Overhead
- Level: First
- Area: 79.5
- Dimensions: 9 x 8.83
Bathroom 1
- Features: Bathroom - Full, Bathroom - Tiled With Tub & Shower, Closet - Linen, Flooring - Stone/Ceramic Tile
- Level: First
- Area: 41.13
- Dimensions: 7.83 x 5.25
Dining room
- Features: Flooring - Hardwood, Exterior Access, Open Floorplan, Recessed Lighting
- Level: First
- Area: 70
- Dimensions: 6.67 x 10.5
Kitchen
- Features: Flooring - Hardwood, Pantry, Countertops - Stone/Granite/Solid, Kitchen Island, Exterior Access, Open Floorplan, Recessed Lighting, Remodeled, Stainless Steel Appliances, Lighting - Pendant
- Level: First
- Area: 103.13
- Dimensions: 11.25 x 9.17
Living room
- Features: Flooring - Hardwood, Exterior Access, Open Floorplan, Recessed Lighting
- Level: First
- Area: 107.63
- Dimensions: 10.25 x 10.5
Heating
- Electric, Ductless
Cooling
- Ductless
Appliances
- Included: Range, Dishwasher, Disposal, Microwave, Refrigerator, Washer, Dryer
- Laundry: First Floor
Features
- Flooring: Tile, Hardwood
- Has basement: No
- Has fireplace: No
Interior area
- Total structure area: 630
- Total interior livable area: 630 sqft
- Finished area above ground: 630
Video & virtual tour
Property
Parking
- Total spaces: 2
- Parking features: Off Street, Deeded, Paved
- Uncovered spaces: 2
Features
- Entry location: Unit Placement(Street)
- Exterior features: Storage, Fenced Yard, Garden
- Fencing: Security,Fenced
Lot
- Size: 3,390 Square Feet
Details
- Parcel number: 630943
- Zoning: GR
Construction
Type & style
- Home type: Condo
- Property subtype: Condominium
Materials
- Frame
- Roof: Shingle
Condition
- Year built: 1955
Utilities & green energy
- Electric: Circuit Breakers, 200+ Amp Service
- Sewer: Public Sewer
- Water: Public
Green energy
- Energy generation: Solar
Community & HOA
Community
- Features: Public Transportation, Tennis Court(s), Park, Walk/Jog Trails, Bike Path, Conservation Area, Highway Access
Location
- Region: Medford
Financial & listing details
- Price per square foot: $929/sqft
- Tax assessed value: $527,300
- Annual tax amount: $4,551
- Date on market: 10/1/2026
- Exclusions: Fabric Lighting Covers In Bedrooms And Fabric Window Treatments
Estimated market value
Not available
Estimated sales range
Not available
Not available
Price history
| Date | Event | Price |
|---|---|---|
| 10/2/2026 | Listed for sale | $585,000$929/sqft |
Source: MLS PIN #73585785 Report a problem | ||
Public tax history
Tax history is unavailable.
Monthly payment
Est. payment
Payment breakdown
Explore the cost of this home by adjusting the details. Changes won't be saved.Climate risks
Neighborhood: 02155
Nearby schools
Schools provided by the listing agent
- Elementary: Roberts
- Middle: Andrews
- High: Medford High
Source: MLS PIN. This data may not be complete. We recommend contacting the local school district to confirm school assignments for this home.
Similar homes
- $499,0002 bd1 ba868 sqft51 Albion St #B, Medford, MA 02155For Sale
 MLS ID #73578846, Issam Dib, Skyline Realty. MLS PIN
 - $399,0002 bd1 ba670 sqft116 Washington Street Condominiums Trust, Medford, MA 02155For Sale
 MLS ID #73577797, Peter Cote, Redfin Corp.. MLS PIN
 - $679,0002 bd2 ba822 sqft326 Main St #6, Medford, MA 02155For Sale
 MLS ID #73528785, Sharon Tang, U3 Realty, LLC. MLS PIN
 - $775,0002 bd2 ba932 sqft9 Kidder Ave #2, Somerville, MA 02144For Sale
 MLS ID #73583176, Danny Griffin, Griffin Realty Group. MLS PIN
