Exquisite and unique, 32 Cleveland St is simply a work of art. This young mid century modern home was rebuilt in 2010 and features gorgeous, curated finishes throughout, a large first floor bathroom and bedroom, and an open living/dining space that is ideal for entertaining, all with radiant heat. The staircase leads to a breathtaking primary bedroom with a loft space ideal for an office or reading nook, vaulted ceilings, and skylights and direct access to an over 600 square foot deck for your relaxation. A second bedroom and shared bathroom complete this stunning floor. The exterior offers a front patio and driveway as well as an additional 2 bonus lots off Harrison St with a large detached garage/workshop/studio, additional parking and space for gardening and play. Located on a quiet street central to 93, 99/100 buses, Oak Grove station, Wright's Pond and Carr Park. Do not miss this once in a lifetime opportunity.
Sold for $915,000
$915,000
32 Cleveland St, Medford, MA 02155
3beds
1,627sqft
Single Family Residence
Built in 2010
0.25 Acres Lot
$936,500 Zestimate®
$562/sqft
$4,869 Estimated rent
Home value
$936,500
$890,000 - $983,000
$4,869/mo
Zestimate® history
Owner options
List your home for rent
$4,869/mo
Rent Zestimate®
Find your next renter with Zillow Rental Manager. Plus, with online applications, you can quickly screen prospective tenants – for free.
$4,869/mo
Rent Zestimate®
Refinance and save
$6,150/mo
Est. payment
Refinancing to a lower rate could help reduce your monthly payments and save thousands over the life of the loan.
$6,150/mo
Est. payment
Explore your selling options
Work with a Zillow partner agent
Leverage their expertise and Zillow's premium Showcase listings to get your home seen by more buyers.
Get startedList with your own agent
Get your home in front of millions of buyers by listing it on Zillow.
Learn how to do itSell it yourself
Take full control of how buyers see your home on Zillow by listing For Sale by Owner (FSBO).
List your homeWhat's special
Loft spaceFront patioAdditional parkingVaulted ceilingsReading nookLarge first floor bathroom
Zillow last checked:
Listing updated:
Listed by:
Kristin Weekley 781-454-8493,
Leading Edge Real Estate 781-979-0100
Bought with:
Anne Chatfield
LAER Realty Partners
Source: MLS PIN,MLS#: 73183471
Facts & features
Interior
Bedrooms & bathrooms
- Bedrooms: 3
- Bathrooms: 2
- Full bathrooms: 2
Primary bedroom
- Features: Flooring - Stone/Ceramic Tile
- Level: Second
- Area: 356.06
- Dimensions: 17.58 x 20.25
Bedroom 2
- Features: Closet, Flooring - Concrete
- Level: First
- Area: 113.44
- Dimensions: 11.25 x 10.08
Bedroom 3
- Features: Flooring - Wood
- Level: Second
- Area: 111.08
- Dimensions: 10.75 x 10.33
Primary bathroom
- Features: No
Bathroom 1
- Features: Flooring - Stone/Ceramic Tile
- Level: First
- Area: 99.56
- Dimensions: 10.67 x 9.33
Bathroom 2
- Features: Flooring - Stone/Ceramic Tile
- Level: Second
- Area: 99.38
- Dimensions: 11.25 x 8.83
Dining room
- Features: Flooring - Wood
- Level: First
- Area: 134.1
- Dimensions: 10.25 x 13.08
Kitchen
- Features: Countertops - Stone/Granite/Solid, Flooring - Concrete
- Level: First
- Area: 120.66
- Dimensions: 10.42 x 11.58
Living room
- Features: Exterior Access, Flooring - Concrete
- Level: First
- Area: 318.06
- Dimensions: 16.67 x 19.08
Heating
- Radiant, Propane, Hydronic Floor Heat(Radiant)
Cooling
- None
Appliances
- Included: Water Heater, Range, Dishwasher, Refrigerator, Washer, Dryer
- Laundry: Second Floor
Features
- Flooring: Wood, Tile, Concrete
- Windows: Insulated Windows
- Basement: Partial,Crawl Space,Interior Entry
- Has fireplace: No
Interior area
- Total structure area: 1,627
- Total interior livable area: 1,627 sqft
Property
Parking
- Total spaces: 9
- Parking features: Detached, Off Street
- Garage spaces: 2
- Uncovered spaces: 7
Features
- Patio & porch: Deck, Patio
- Exterior features: Deck, Patio
- Waterfront features: Lake/Pond, 1/2 to 1 Mile To Beach, Beach Ownership(Public)
Lot
- Size: 0.25 Acres
- Features: Cleared, Gentle Sloping, Level
Details
- Parcel number: M:D13 B:0055,630942
- Zoning: SF2
Construction
Type & style
- Home type: SingleFamily
- Architectural style: Mid-Century Modern
- Property subtype: Single Family Residence
Materials
- Frame
- Foundation: Concrete Perimeter
- Roof: Rubber
Condition
- Year built: 2010
Utilities & green energy
- Electric: 200+ Amp Service
- Sewer: Public Sewer
- Water: Public
- Utilities for property: for Gas Range
Community & HOA
Community
- Features: Public Transportation, Shopping, Pool, Tennis Court(s), Park, Walk/Jog Trails, Medical Facility, Laundromat, Highway Access, House of Worship, Marina, Private School, Public School, T-Station, University
HOA
- Has HOA: No
Location
- Region: Medford
Financial & listing details
- Price per square foot: $562/sqft
- Tax assessed value: $688,000
- Annual tax amount: $6,586
- Date on market: 9/10/2026
- Exclusions: Swingset And Other Items Currently In Home To Remain.
Price history
| Date | Event | Price |
|---|---|---|
| 1/16/2024 | Sold | $915,000-3.7%$562/sqft |
Source: MLS PIN #73183471 Report a problem | ||
| 12/10/2023 | Contingent | $950,000$584/sqft |
Source: MLS PIN #73183471 Report a problem | ||
| 11/29/2023 | Listed for sale | $950,000+630.8%$584/sqft |
Source: MLS PIN #73183471 Report a problem | ||
| 6/2/2008 | Sold | $130,000-27.7%$80/sqft |
Source: Public Record Report a problem | ||
| 3/14/2008 | Listed for sale | $179,900+43.9%$111/sqft |
Source: MLS Property Information Network #70724552 Report a problem | ||
| 11/5/2007 | Sold | $125,000+10.6%$77/sqft |
Source: Public Record Report a problem | ||
| 2/11/1987 | Sold | $113,000$69/sqft |
Source: Public Record Report a problem | ||
Public tax history
| Year | Property taxes | Tax assessment |
|---|---|---|
| 2025 | $5,862 | $688,000 |
| 2024 | $5,862 +25.4% | $688,000 +27.4% |
| 2023 | $4,673 +7.3% | $540,200 +11.7% |
| 2022 | $4,356 +0.6% | $483,500 +5.1% |
| 2021 | $4,330 +1.6% | $460,200 -0.8% |
| 2020 | $4,260 +4% | $464,100 +8.8% |
| 2019 | $4,095 +6.2% | $426,600 +13.3% |
| 2018 | $3,856 +4.7% | $376,600 +8% |
| 2017 | $3,682 +12.3% | $348,700 +19% |
| 2016 | $3,280 +1.8% | $293,100 +6.4% |
| 2015 | $3,222 +3.1% | $275,400 +7.9% |
| 2014 | $3,126 +10.2% | $255,200 +11.2% |
| 2013 | $2,837 +9.3% | $229,500 +6.4% |
| 2012 | $2,595 +7.2% | $215,700 +3.5% |
| 2011 | $2,421 +25.7% | $208,500 +18.9% |
| 2010 | $1,926 -28.6% | $175,400 -34.5% |
| 2009 | $2,699 +1.6% | $267,800 -8.1% |
| 2008 | $2,657 +0.2% | $291,300 -2.3% |
| 2007 | $2,651 +2.5% | $298,200 +5% |
| 2006 | $2,587 +6.4% | $284,000 +10.2% |
| 2005 | $2,431 +7.5% | $257,800 +8.1% |
| 2004 | $2,261 +2.1% | $238,500 +43.1% |
| 2003 | $2,214 +3.4% | $166,700 |
| 2002 | $2,142 +8% | $166,700 +33.8% |
| 2000 | $1,984 +2.8% | $124,600 |
| 1999 | $1,930 | $124,600 |
Find assessor info on the county website
Neighborhood: 02155
Nearby homes
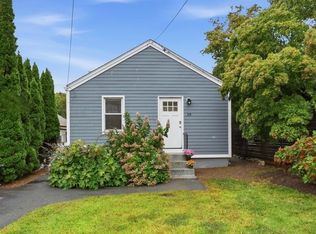
- $585,0002 bd1 ba630 sqft28 Cleveland St, Medford, MA 02155For Sale
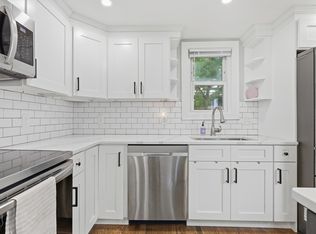
- $585,0002 bd1 ba630 sqft28 Cleveland St #0, Medford, MA 02155For Sale
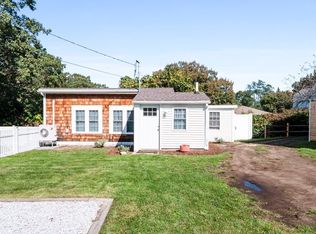
- $450,0001 bd1 ba562 sqft67 Harrison St, Medford, MA 02155Sold
- $769,0003 bd2 ba1.6k sqft40 Cleveland St, Medford, MA 02155Off Market

- $798,1003 bd2 ba1.3k sqft22 Cleveland St, Medford, MA 02155Off Market
- $638,9003 bd1 ba1.3k sqft20 Cleveland St, Medford, MA 02155Off Market
- $1,343,1003 bd1 ba1.8k sqft48 Cleveland St, Medford, MA 02155Off Market
- $--5 bd1 ba1.8k sqft48 Cleveland St #2, Medford, MA 02155Off Market
Nearby schools
GreatSchools rating
- 5/10Roberts Elementary SchoolGrades: PK-5Distance: 1 mi
- 6/10Andrews Middle SchoolGrades: 6-8Distance: 1.6 mi
- 5/10Medford High SchoolGrades: PK,9-12Distance: 1.7 mi
Get a cash offer in 3 minutes
Find out how much your home could sell for in as little as 3 minutes with a no-obligation cash offer.
Estimated market value
$936,500
Get a cash offer in 3 minutes
Find out how much your home could sell for in as little as 3 minutes with a no-obligation cash offer.
Estimated market value
$936,500
- Massachusetts
- Middlesex County
- Medford
- 02155
- 32 Cleveland St
