Welcome to a home that blends historic character with everyday comfort in Spring Hill. Set within the Dutch Colonial Revival–style Charles Hemenway House (1893), this first-floor condo features high ceilings, natural wood trim, a fireplace, built-in shelving, and a large walk-in closet. The eat-in kitchen offers stainless steel appliances, black quartz counters, natural wood cabinetry, and tile flooring. The bathroom off the bedroom also has tile flooring. Private laundry and dedicated storage are in the basement. Positioned at the intersection of Summer and Central Streets, the unit offers two access points: a private entrance on Summer Street and a grand shared entry on Central Street. The home includes a garage parking space with an additional adjacent spot, plus a private garden/yard area — a rare urban retreat. Pet-friendly with Trustee approval. It’s an ideal escape from daily life or a charming pied-à-terre. Union Square (0.7 miles), Porter Square (0.8 miles), and Davis Square (0.9 miles) provide nearby shopping, dining, and entertainment. Transit options include the Red Line, Green Line, commuter rail, and multiple bus routes, with the Magoun Square Green Line Extension just a 0.5-mile walk. With nearby parks and quick access to Routes 93, 2, 16, 28, 38, 95, McGrath Highway, Logan airport, and downtown Boston, this location supports a lifestyle that’s both connected and comfortably grounded.
For sale
Price cut: $25K (10/6)
$595,000
40 Central St #2, Somerville, MA 02143
1beds
634sqft
Condominium
Built in 1890
-- sqft lot
$585,300 Zestimate®
$938/sqft
$160/mo HOA
What's special
Private laundryEat-in kitchenHistoric characterBlack quartz countersStainless steel appliancesBuilt-in shelvingNatural wood trim
- 37 days
- 492
- 43
Zillow last checked:
Listing updated:
Listed by:
Team Jen & Lynn 617-943-9581,
Thalia Tringo & Associates Real Estate, Inc. 617-616-5091
Source: MLS PIN,MLS#: 73573522
Facts & features
Interior
Bedrooms & bathrooms
- Bedrooms: 1
- Bathrooms: 1
- Full bathrooms: 1
Primary bedroom
- Features: Bathroom - Full, Walk-In Closet(s), Flooring - Wood, Window(s) - Stained Glass
- Level: First
- Area: 228.56
- Dimensions: 13.25 x 17.25
Primary bathroom
- Features: Yes
Bathroom 1
- Features: Bathroom - Full, Flooring - Stone/Ceramic Tile
- Level: First
- Area: 56.47
- Dimensions: 8.92 x 6.33
Kitchen
- Features: Dining Area, Countertops - Stone/Granite/Solid, Exterior Access, Stainless Steel Appliances, Gas Stove, Flooring - Engineered Hardwood
- Level: First
- Area: 126.5
- Dimensions: 16.5 x 7.67
Living room
- Features: Flooring - Wood
- Level: First
- Area: 177.67
- Dimensions: 13 x 13.67
Heating
- Forced Air, Natural Gas
Cooling
- None
Appliances
- Included: Range, Dishwasher, Disposal, Refrigerator, Washer, Dryer
- Laundry: Exterior Access, In Basement, In Building
Features
- Flooring: Wood, Tile, Engineered Hardwood
- Has basement: Yes
- Number of fireplaces: 1
- Fireplace features: Living Room
- Common walls with other units/homes: Corner
Interior area
- Total structure area: 634
- Total interior livable area: 634 sqft
- Finished area above ground: 634
Property
Parking
- Total spaces: 2
- Parking features: Detached, Off Street, Assigned, Deeded, Exclusive Parking
- Garage spaces: 1
- Uncovered spaces: 1
Accessibility
- Accessibility features: No
Features
- Entry location: Unit Placement(Street)
- Exterior features: Garden
Details
- Parcel number: M:0044 B:000C L:00092,4627040
- Zoning: NR
Construction
Type & style
- Home type: Condo
- Property subtype: Condominium
Materials
- Roof: Shingle
Condition
- Year built: 1890
- Major remodel year: 2005
Utilities & green energy
- Electric: Circuit Breakers
- Sewer: Public Sewer
- Water: Public
Community & HOA
Community
- Features: Public Transportation, Shopping, Park, Medical Facility, Bike Path, Highway Access, Public School, T-Station, University
HOA
- Services included: Water, Sewer, Insurance, Snow Removal
- HOA fee: $160 monthly
Location
- Region: Somerville
Financial & listing details
- Price per square foot: $938/sqft
- Tax assessed value: $543,100
- Annual tax amount: $5,963
- Date on market: 9/8/2026
Estimated market value
$585,300
$556,000 - $615,000
$2,782/mo
Price history
| Date | Event | Price |
|---|---|---|
| 10/6/2026 | Price change | $595,000-4%$938/sqft |
Source: MLS PIN #73573522 Report a problem | ||
| 9/8/2026 | Listed for sale | $620,000+24%$978/sqft |
Source: MLS PIN #73573522 Report a problem | ||
| 3/2/2025 | Listing removed | $2,900$5/sqft |
Source: Zillow Rentals Report a problem | ||
| 2/22/2025 | Listed for rent | $2,900+3.6%$5/sqft |
Source: Zillow Rentals Report a problem | ||
| 3/16/2024 | Listing removed | -- |
Source: Zillow Rentals Report a problem | ||
| 3/14/2024 | Listed for rent | $2,800+14.3%$4/sqft |
Source: Zillow Rentals Report a problem | ||
| 4/6/2021 | Listing removed | -- |
Source: Zillow Rental Manager Report a problem | ||
| 3/10/2021 | Listed for rent | $2,450$4/sqft |
Source: Zillow Rental Manager Report a problem | ||
| 12/10/2018 | Sold | $500,000+6.4%$789/sqft |
Source: Public Record Report a problem | ||
| 11/1/2018 | Listed for sale | $470,000$741/sqft |
Source: Compass #72415281 Report a problem | ||
| 11/1/2018 | Pending sale | $470,000$741/sqft |
Source: Compass #72415281 Report a problem | ||
| 11/1/2018 | Pending sale | $470,000$741/sqft |
Source: Compass #72415281 Report a problem | ||
| 10/24/2018 | Listed for sale | $470,000+74.1%$741/sqft |
Source: Compass #72415281 Report a problem | ||
| 6/30/2006 | Sold | $270,000$426/sqft |
Source: LINK #59169 Report a problem | ||
Public tax history
| Year | Property taxes | Tax assessment |
|---|---|---|
| 2025 | $5,817 +8.3% | $533,200 +4.4% |
| 2024 | $5,372 +2.2% | $510,600 +0.5% |
| 2023 | $5,256 +4.5% | $508,300 +2.9% |
| 2022 | $5,028 +2% | $493,900 +2.1% |
| 2021 | $4,931 +3.1% | $483,900 +2.1% |
| 2020 | $4,783 +8.1% | $474,000 +15.3% |
| 2019 | $4,423 -3.5% | $411,100 +1.5% |
| 2018 | $4,582 +15.9% | $405,100 +19.6% |
| 2017 | $3,953 -0.7% | $338,700 +6.6% |
| 2016 | $3,982 | $317,800 |
Find assessor info on the county website
Monthly payment
Est. payment
Payment breakdown
Explore the cost of this home by adjusting the details. Changes won't be saved.Climate risks
Neighborhood: Spring Hill



Similar homes
- $500,0001 bd1 ba638 sqft170 Highland Ave APT 2, Somerville, MA 02143For Sale
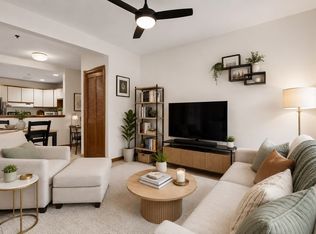 MLS ID #73541761, Salvatore Brett Sillari, Berkshire Hathaway HomeServices Commonwealth Real Estate. MLS PIN
 - $479,9001 bd1 ba790 sqft42 Cedar St #3, Somerville, MA 02143For Sale
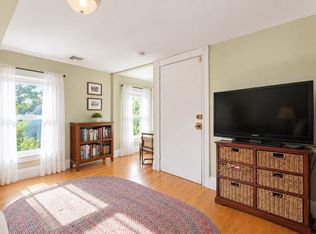 MLS ID #73578666, Team Ladner, RE/MAX Harmony. MLS PIN
 - $589,9002 bd1 ba612 sqft392 Norfolk St, Cambridge, MA 02139For Sale
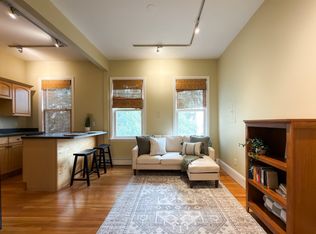 MLS ID #73578659, Charles Ball, Berkshire Hathaway HomeServices Commonwealth Real Estate. MLS PIN
 - $540,0001 bd1 ba662 sqft119 Heath St #1, Somerville, MA 02145For Sale
 MLS ID #73587623, Santana Team, Keller Williams Realty Boston Northwest. MLS PIN
