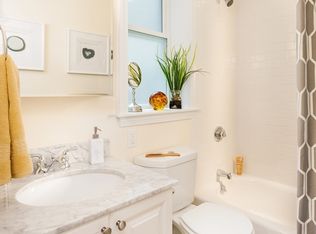
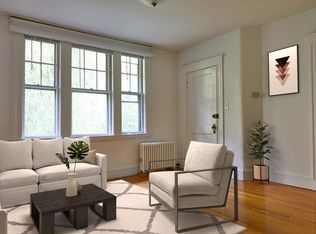
Harvard Square living with private deck and serene treetop views from this Italianate Victorian beauty. This lovely top-floor 1 bed condo sits just a block from Harvard Law and minutes to the heart of Harvard Sq shops, dining, MBTA. The open living space offers a cozy living room, office nook, dining area and updated kitchen with newer cabinetry, quartz countertops, stainless appliances, gas cooking, and in-unit combo washer/dryer. Kitchen opens to private south-facing deck, extending the living for outdoor dining, container gardening, or simply coffee and a book. The spacious bedroom is tucked away from the main living area for added privacy. Hardwood floors, designer lighting, tiled bath with updated fixtures, multiple closets, plus common hallway storage closet and deeded basement storage. Professionally managed association with high owner occupancy and low turnover, common amenities and strong community, set in a truly outstanding location. Seller has enjoyed off-street parking at a nearby rented space – see agent for details.
For sale
$649,000
12 Chauncy St APT 4, Cambridge, MA 02138
1beds
640sqft
Condominium
Built in 1880
-- sqft lot
$638,900 Zestimate®
$1,014/sqft
$452/mo HOA
What's special
Private deckUpdated kitchenContainer gardeningDining areaHardwood floorsQuartz countertopsMultiple closets
- 6 days
- 218
- 27
Zillow last checked:
Listing updated:
Listed by:
Laura Segal 617-823-4287,
Gibson Sotheby's International Realty 617-945-9161
Source: MLS PIN,MLS#: 73577606
Facts & features
Interior
Bedrooms & bathrooms
- Bedrooms: 1
- Bathrooms: 1
- Full bathrooms: 1
Primary bedroom
- Features: Closet, Flooring - Wood
- Level: First
Bathroom 1
- Features: Bathroom - Full, Bathroom - Tiled With Tub, Flooring - Stone/Ceramic Tile
- Level: First
Dining room
- Features: Flooring - Wood, Open Floorplan
- Level: First
Kitchen
- Features: Flooring - Vinyl, Deck - Exterior
- Level: First
Living room
- Features: Flooring - Wood, Open Floorplan
- Level: First
Heating
- Steam, Oil
Cooling
- Window Unit(s)
Appliances
- Included: Range, Dishwasher, Refrigerator, Washer/Dryer, Range Hood
- Laundry: In Unit, Electric Dryer Hookup, Washer Hookup
Features
- Flooring: Wood, Tile, Vinyl
- Has basement: Yes
- Has fireplace: No
Interior area
- Total structure area: 640
- Total interior livable area: 640 sqft
- Finished area above ground: 640
Video & virtual tour
Property
Parking
- Parking features: On Street
- Has uncovered spaces: Yes
Features
- Patio & porch: Porch
- Exterior features: Porch
Details
- Parcel number: 411328
- Zoning: C2
Construction
Type & style
- Home type: Condo
- Architectural style: Other (See Remarks)
- Property subtype: Condominium
Materials
- Frame
- Roof: Shingle,Slate,Rubber
Condition
- Year built: 1880
Utilities & green energy
- Electric: Circuit Breakers
- Sewer: Public Sewer
- Water: Public
- Utilities for property: for Gas Range, for Electric Dryer, Washer Hookup
Community & HOA
Community
- Features: Public Transportation, Shopping, Tennis Court(s), Park, T-Station, University
HOA
- Amenities included: Hot Water, Laundry, Storage
- Services included: Heat, Water, Sewer, Insurance, Maintenance Grounds, Snow Removal, Trash, Reserve Funds
- HOA fee: $452 monthly
Location
- Region: Cambridge
Financial & listing details
- Price per square foot: $1,014/sqft
- Tax assessed value: $656,500
- Annual tax amount: $985
- Date on market: 9/19/2026
- Exclusions: Seller Will Leave Window Ac Unit For Buyer.
Estimated market value
$638,900
$607,000 - $671,000
$2,809/mo
Price history
| Date | Event | Price |
|---|---|---|
| 9/15/2026 | Listed for sale | $649,000+9.1%$1,014/sqft |
Source: MLS PIN #73577606 Report a problem | ||
| 5/26/2021 | Sold | $595,000-1.7%$930/sqft |
Source: Public Record Report a problem | ||
| 4/15/2021 | Pending sale | $605,000$945/sqft |
Source: MLS PIN #72802370 Report a problem | ||
| 3/27/2021 | Contingent | $605,000$945/sqft |
Source: MLS PIN #72802370 Report a problem | ||
| 3/23/2021 | Listed for sale | $605,000+37.5%$945/sqft |
Source: MLS PIN #72802370 Report a problem | ||
| 2/26/2021 | Listing removed | -- |
Source: Owner Report a problem | ||
| 10/19/2020 | Listing removed | $2,250$4/sqft |
Source: Owner Report a problem | ||
| 10/9/2020 | Listed for rent | $2,250-13.5%$4/sqft |
Source: Owner Report a problem | ||
| 4/5/2020 | Listing removed | $2,600$4/sqft |
Source: Remax/Destiny Report a problem | ||
| 3/5/2020 | Listed for rent | $2,600+2%$4/sqft |
Source: Remax/Destiny Report a problem | ||
| 3/15/2018 | Listing removed | $2,550$4/sqft |
Source: Zillow Rental Manager Report a problem | ||
| 8/10/2017 | Listed for rent | $2,550+14.6%$4/sqft |
Source: Zillow Rental Manager Report a problem | ||
| 5/20/2017 | Listing removed | $2,225$3/sqft |
Source: Zillow Rental Manager Report a problem | ||
| 4/20/2017 | Listed for rent | $2,225+3.5%$3/sqft |
Source: Zillow Rental Manager Report a problem | ||
| 11/2/2015 | Sold | $440,000-2%$688/sqft |
Source: Public Record Report a problem | ||
| 10/8/2015 | Pending sale | $449,000$702/sqft |
Source: Ginny Enbody Realty, LLC #71909366 Report a problem | ||
| 9/24/2015 | Listed for sale | $449,000+25.8%$702/sqft |
Source: Ginny Enbody Realty, LLC #71909366 Report a problem | ||
| 6/26/2014 | Listing removed | $2,150$3/sqft |
Source: Centre Realty Group #71662374 Report a problem | ||
| 5/28/2014 | Price change | $2,150-2.3%$3/sqft |
Source: Centre Realty Group #71662374 Report a problem | ||
| 4/18/2014 | Listed for rent | $2,200$3/sqft |
Source: Centre Realty Group #71662374 Report a problem | ||
| 6/1/2004 | Sold | $357,000+24.8%$558/sqft |
Source: Public Record Report a problem | ||
| 7/2/2001 | Sold | $286,000+62%$447/sqft |
Source: Public Record Report a problem | ||
| 7/31/1998 | Sold | $176,500+68.9%$276/sqft |
Source: Public Record Report a problem | ||
| 4/26/1996 | Sold | $104,500$163/sqft |
Source: Public Record Report a problem | ||
Public tax history
| Year | Property taxes | Tax assessment |
|---|---|---|
| 2025 | $3,971 +11.2% | $625,400 +3.7% |
| 2024 | $3,571 +10% | $603,200 +8.9% |
| 2023 | $3,247 -1.5% | $554,100 -0.4% |
| 2022 | $3,295 +2.2% | $556,600 +1% |
| 2021 | $3,225 +6.5% | $551,300 +4.7% |
| 2020 | $3,029 +4.5% | $526,700 +7.9% |
| 2019 | $2,899 +3% | $488,000 +9.1% |
| 2018 | $2,814 +6.6% | $447,300 +10% |
| 2017 | $2,640 +5.6% | $406,800 +13.8% |
| 2016 | $2,500 +1.2% | $357,600 +13.2% |
| 2015 | $2,471 +1.7% | $316,000 +9% |
| 2014 | $2,429 -2.3% | $289,900 +0.9% |
| 2013 | $2,487 +4.1% | $287,200 +2% |
| 2012 | $2,388 +3.9% | $281,600 |
| 2011 | $2,298 +9.9% | $281,600 +3.9% |
| 2010 | $2,091 +2.1% | $270,900 |
| 2009 | $2,048 +1.7% | $270,900 -1% |
| 2008 | $2,013 -4.5% | $273,500 -2.9% |
| 2007 | $2,108 | $281,800 |
Find assessor info on the county website
Monthly payment
Est. payment
Payment breakdown
Explore the cost of this home by adjusting the details. Changes won't be saved.Climate risks
Neighborhood: Peabody
Similar homes
- $725,0002 bd1 ba852 sqftThe Birches, Cambridge, MA 02138For Sale
 MLS ID #73577040, MonaLisa Team, Compass. MLS PIN
 - $645,0001 bd1 ba607 sqft4 Washington Ave APT 18, Cambridge, MA 02140For Sale
 MLS ID #73534554, Evelyn Jones Yamauchi, Coldwell Banker Realty - Cambridge. MLS PIN
 - $775,0002 bd1 ba795 sqftBuckingham Condominium, Cambridge, MA 02138For Sale
 MLS ID #73555710, Marcia Garvey, Donnelly + Co.. MLS PIN
 - $639,0002 bd1 ba757 sqft133 Beaconsfield Rd APT 23, Brookline, MA 02445For Sale
 MLS ID #73575501, The Goodrich Team, Compass. MLS PIN
