Located in the coveted historic gaslight district near City Square Park, this charming first-floor, 1BR/1BA, flat comes complete with a deck and exclusive parking space. The desirable open layout offers an elegant dining space and step down living room with wood burning fireplace, handsome white mantle and custom built-ins. Just off the dining area is a nicely finished kitchen with new stainless appliances, white subway tile backsplash, and granite countertops. The bedroom is tucked at the rear for privacy and features spectacular morning light, a spacious walk-in closet, and sliding glass doors leading to the private deck. A full bath with Corian topped vanity is just off the bedroom and offers a tub/shower with tiled surround. A spacious hall closet offers additional storage. Amenities: central air conditioning, dedicated basement storage, in-unit washer/dryer, and professional management. This convenient location is just moments from neighborhood dining, boutique shops, the North End, TD Garden, Navy Yard and Logan Airport. Excellent transportation offerings, including two nearby bus stops.
For sale
$675,000
17 Henley St APT A, Charlestown, MA 02129
1beds
659sqft
Condominium, Townhouse
Built in 1900
659 Square Feet Lot
$653,300 Zestimate®
$1,024/sqft
$257/mo HOA
What's special
Wood burning fireplaceCentral air conditioningDesirable open layoutGranite countertopsExclusive parking spaceSpacious walk-in closetWhite subway tile backsplash
- 14 days
- 702
- 41
Likely to sell faster than
Zillow last checked:
Listing updated:
Listed by:
Nancy Roth 617-429-6396,
Gibson Sotheby's International Realty 617-242-4222,
Colin Boylan 603-325-3016
Source: MLS PIN,MLS#: 73599705
Facts & features
Interior
Bedrooms & bathrooms
- Bedrooms: 1
- Bathrooms: 1
- Full bathrooms: 1
- Main level bathrooms: 1
- Main level bedrooms: 1
Primary bedroom
- Features: Walk-In Closet(s), Closet/Cabinets - Custom Built, Flooring - Hardwood, Deck - Exterior, Exterior Access, Slider
- Level: Main,First
- Area: 150
- Dimensions: 15 x 10
Primary bathroom
- Features: Yes
Bathroom 1
- Features: Bathroom - Full, Bathroom - With Tub & Shower, Countertops - Stone/Granite/Solid, Lighting - Sconce, Flooring - Engineered Hardwood
- Level: Main,First
Dining room
- Features: Flooring - Hardwood, Open Floorplan, Lighting - Overhead
- Level: Main,First
- Area: 104
- Dimensions: 13 x 8
Kitchen
- Features: Flooring - Hardwood, Countertops - Stone/Granite/Solid, Stainless Steel Appliances, Lighting - Overhead
- Level: Main,First
- Area: 80
- Dimensions: 10 x 8
Living room
- Features: Closet/Cabinets - Custom Built, Flooring - Hardwood, Open Floorplan, Sunken
- Level: Main,First
- Area: 130
- Dimensions: 13 x 10
Heating
- Forced Air, Natural Gas
Cooling
- Central Air
Appliances
- Included: Range, Dishwasher, Disposal, Microwave, Refrigerator, Freezer, Washer, Dryer
- Laundry: First Floor, In Unit
Features
- High Speed Internet
- Flooring: Tile, Hardwood
- Windows: Insulated Windows
- Has basement: Yes
- Number of fireplaces: 1
- Fireplace features: Living Room
Interior area
- Total structure area: 659
- Total interior livable area: 659 sqft
- Finished area above ground: 659
Property
Parking
- Total spaces: 1
- Parking features: Off Street, Assigned, Paved, Exclusive Parking
- Uncovered spaces: 1
Features
- Entry location: Unit Placement(Street,Front)
- Patio & porch: Porch
- Exterior features: Porch
Lot
- Size: 659 Square Feet
Details
- Parcel number: W:02 P:03629 S:014,1278903
- Zoning: CD
Construction
Type & style
- Home type: Townhouse
- Property subtype: Condominium, Townhouse
Materials
- Brick, Stone
- Roof: Shingle,Rubber
Condition
- Year built: 1900
- Major remodel year: 1988
Utilities & green energy
- Sewer: Public Sewer
- Water: Public
- Utilities for property: for Electric Range
Community & HOA
Community
- Features: Public Transportation, Shopping, Pool, Tennis Court(s), Park, Walk/Jog Trails, Medical Facility, Laundromat, Bike Path, Highway Access, House of Worship, Marina, Private School, Public School, T-Station, University
- Security: Intercom
HOA
- Amenities included: Storage
- Services included: Water, Sewer, Insurance, Maintenance Structure, Snow Removal, Trash, Reserve Funds
- HOA fee: $257 monthly
Location
- Region: Charlestown
Financial & listing details
- Price per square foot: $1,024/sqft
- Tax assessed value: $482,500
- Annual tax amount: $1,629
- Date on market: 11/6/2026
Estimated market value
$653,300
$621,000 - $686,000
$3,289/mo
Price history
| Date | Event | Price |
|---|---|---|
| 11/6/2026 | Listed for sale | $675,000+28.6%$1,024/sqft |
Source: MLS PIN #73599705 Report a problem | ||
| 11/14/2018 | Sold | $525,000-0.8%$797/sqft |
Source: Public Record Report a problem | ||
| 10/16/2018 | Pending sale | $529,000$803/sqft |
Source: Coldwell Banker Residential Brokerage - Boston-Charlestown #72394830 Report a problem | ||
| 10/7/2018 | Price change | $529,000-3.6%$803/sqft |
Source: Coldwell Banker Residential Brokerage - Boston-Charlestown #72394830 Report a problem | ||
| 9/13/2018 | Listed for sale | $549,000+189.7%$833/sqft |
Source: Coldwell Banker Residential Brokerage - Boston - Charlestown #72394830 Report a problem | ||
| 1/29/1999 | Sold | $189,500+51%$288/sqft |
Source: Public Record Report a problem | ||
| 11/1/1995 | Sold | $125,500$190/sqft |
Source: Public Record Report a problem | ||
Public tax history
| Year | Property taxes | Tax assessment |
|---|---|---|
| 2025 | $5,478 +10.5% | $473,100 +4% |
| 2024 | $4,956 +6.6% | $454,700 +5.1% |
| 2023 | $4,647 +2.7% | $432,700 +4% |
| 2022 | $4,526 +4% | $416,000 +2% |
| 2021 | $4,351 +7.5% | $407,800 +6.4% |
| 2020 | $4,048 +8.4% | $383,300 +8.2% |
| 2019 | $3,734 +5.6% | $354,300 +5% |
| 2018 | $3,536 +312.3% | $337,400 +3% |
| 2017 | $858 -75% | $327,500 +5% |
| 2016 | $3,431 -9.5% | $311,900 -0.4% |
| 2015 | $3,790 +3.1% | $313,000 +11.9% |
| 2013 | $3,675 +2.2% | $279,700 +1.5% |
| 2012 | $3,595 +2% | $275,700 |
| 2011 | $3,526 +7.7% | $275,700 |
| 2010 | $3,275 +6.5% | $275,700 -4.7% |
| 2009 | $3,075 -3.1% | $289,300 |
| 2008 | $3,174 -2.9% | $289,300 -2.8% |
| 2007 | $3,270 | $297,500 |
Find assessor info on the county website
Monthly payment
Est. payment
Payment breakdown
Explore the cost of this home by adjusting the details. Changes won't be saved.Climate risks
Neighborhood: Charlestown
Nearby schools
Schools provided by the listing agent
- Elementary: Bps
- Middle: Bps
- High: Bps
Source: MLS PIN. This data may not be complete. We recommend contacting the local school district to confirm school assignments for this home.
- $1,202,1002 bd2 ba1.3k sqft15 Henley St APT E, Boston, MA 02129Off Market
- $1,390,1002 bd2 ba1.3k sqft15 Henley St APT F, Charlestown, MA 02129Off Market

- $1,183,1003 bd2 ba1.3k sqft15 Henley St APT A, Charlestown, MA 02129Off Market

- $---- bd-- ba-- sqft15 Henley St APT E, Charlestown, MA 02129Off Market
Similar homes
- $679,9001 bd1 ba726 sqft22 Park St #3, Charlestown, MA 02129For Sale
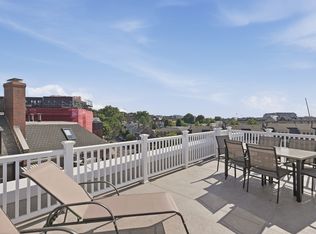 MLS ID #73593119, Eileen Doherty, Lamacchia Realty, Inc.. MLS PIN
- $725,0001 bd1 ba671 sqft15 Main St APT B, Charlestown, MA 02129For Sale
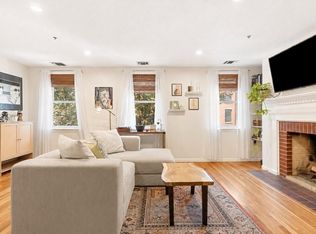 MLS ID #73594074, Frank Celeste, Gibson Sotheby's International Realty. MLS PIN
- $650,0002 bd2 ba963 sqft65 Chelsea St APT 305, Boston, MA 02129For Sale
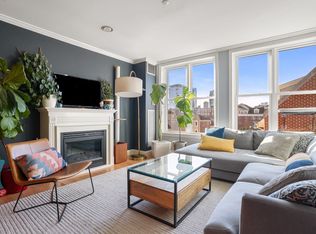 MLS ID #73496353, Brian Caluori, Gibson Sotheby's International Realty. MLS PIN
- $650,0002 bd2 ba949 sqftThe Basilica Condominium, Charlestown, MA 02129For Sale
 MLS ID #73588484, Tory Beauchamp, Berkshire Hathaway HomeServices Verani Realty. MLS PIN
