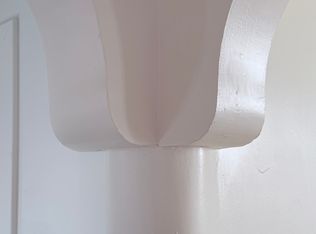
A unique owner occupied or investment opportunity! A home that perfectly blends architectural period details with modern comfort, in a coveted and sought after neighborhood of Somerville! The living room at the center of the home is open to a dining area that flows into the kitchen, with granite counter-tops, Cherry cabinetry, generous storage and stainless steel appliances. Next to the living room is a good size primary bedroom with a wall of windows and spacious closet. At the front of the home, the second bedroom/office or formal living room is framed by triple bay windows, features an original fireplace and French doors allowing some added privacy. The full bathroom includes a window, newer porcelain tile flooring, a tiled surround tub/shower combination and open shelving storage. This first floor condominium of this two-unit owner-occupied Victorian home, showcases soaring ceilings, crown moldings, gleaming hardwood floors, Central AC, recessed lighting and beautifully preserved architectural details that create a warm and inviting atmosphere throughout. Direct access from the unit to the basement that offers plenty of storage, with laundry area and a semi-finished room, providing additional versatility to suit your needs. Enjoy the private common backyard area with garden and patio. Exceptionally low property taxes for primary residents! Located in a neighborhood central to everything Somerville and Cambridge have to offer. Situated a few blocks from Union Square the home is near the bike path and within a short bike ride to all the squares in Somerville, as well as Harvard and Kendall Squares. A short stroll to the Green Line station, the High School, restaurants, supermarket, cafés and shops with easy car access to Rt 93.
For sale
$697,000
96 School St Unit 96, Somerville, MA 02143
2beds
850sqft
Condominium
Built in 1900
-- sqft lot
$-- Zestimate®
$820/sqft
$104/mo HOA
What's special
Original fireplaceCentral acLaundry areaArchitectural period detailsBeautifully preserved architectural detailsGleaming hardwood floorsSpacious closet
- 1 day
- 107
- 11
Zillow last checked:
Listing updated:
Listed by:
Christina Perdiki-Lord 781-367-4042,
Coldwell Banker Realty - Waltham 781-893-0808,
Cheryle West 781-883-8536
Source: MLS PIN,MLS#: 73584647
Facts & features
Interior
Bedrooms & bathrooms
- Bedrooms: 2
- Bathrooms: 1
- Full bathrooms: 1
- Main level bathrooms: 1
- Main level bedrooms: 2
Primary bedroom
- Features: Closet, Flooring - Hardwood, Lighting - Overhead
- Level: Main,First
Bedroom 2
- Features: Closet, Flooring - Hardwood, Window(s) - Bay/Bow/Box, French Doors
- Level: Main,First
Bathroom 1
- Features: Bathroom - Full, Bathroom - Tiled With Tub & Shower, Flooring - Stone/Ceramic Tile, Recessed Lighting
- Level: Main,First
Dining room
- Features: Flooring - Hardwood, Open Floorplan, Recessed Lighting
- Level: First
Kitchen
- Features: Flooring - Stone/Ceramic Tile, Dining Area, Countertops - Stone/Granite/Solid, Exterior Access, Recessed Lighting, Stainless Steel Appliances, Gas Stove
- Level: Main,First
Living room
- Features: Flooring - Hardwood, Window(s) - Stained Glass, Open Floorplan, Recessed Lighting
- Level: Main,First
Heating
- Forced Air, Natural Gas, Unit Control
Cooling
- Central Air
Appliances
- Included: Range, Dishwasher, Disposal, Microwave, Refrigerator, Washer, Dryer
- Laundry: Exterior Access, Walk-in Storage, In Basement, In Building
Features
- Flooring: Tile, Hardwood
- Doors: French Doors
- Has basement: Yes
- Number of fireplaces: 1
- Fireplace features: Bedroom
Interior area
- Total structure area: 850
- Total interior livable area: 850 sqft
- Finished area above ground: 850
Property
Parking
- Total spaces: 1
- Parking features: Off Street, Tandem, Assigned
- Uncovered spaces: 1
Features
- Entry location: Unit Placement(Street,Front)
- Patio & porch: Porch, Patio
- Exterior features: Porch, Patio, Fenced Yard, Garden, Rain Gutters
- Fencing: Fenced
Lot
- Size: 3,040 Square Feet
Details
- Parcel number: M:0051 B:000D L:001996,4647074
- Zoning: NR
Construction
Type & style
- Home type: Condo
- Property subtype: Condominium
Materials
- Frame
- Roof: Shingle
Condition
- Year built: 1900
- Major remodel year: 2006
Utilities & green energy
- Electric: Circuit Breakers
- Sewer: Public Sewer
- Water: Public
- Utilities for property: for Gas Range, for Gas Oven
Community & HOA
Community
- Features: Public Transportation, Shopping, Park, Walk/Jog Trails, Bike Path, Highway Access, Public School, T-Station
HOA
- Services included: Water, Sewer, Insurance, Maintenance Structure, Maintenance Grounds
- HOA fee: $104 monthly
Location
- Region: Somerville
Financial & listing details
- Price per square foot: $820/sqft
- Tax assessed value: $499,100
- Annual tax amount: $901
- Date on market: 9/30/2026
- Exclusions: Personal Property.
Estimated market value
Not available
Estimated sales range
Not available
Not available
Price history
| Date | Event | Price |
|---|---|---|
| 9/30/2026 | Listed for sale | $697,000$820/sqft |
Source: MLS PIN #73584647 Report a problem | ||
Public tax history
Tax history is unavailable.
Monthly payment
Est. payment
Payment breakdown
Explore the cost of this home by adjusting the details. Changes won't be saved.Climate risks
Neighborhood: Central Hill
Similar homes
- $750,0003 bd2 ba1.1k sqft660 Somerville Ave #2, Somerville, MA 02143For Sale
 MLS ID #73584886, The Fenway Group, Compass. MLS PIN
 - $645,0001 bd1 ba968 sqft40 Highland Ave APT 2, Somerville, MA 02143For Sale
 MLS ID #73585310, Le Cao, BA Property & Lifestyle Advisors. MLS PIN
 - $839,0002 bd1 ba1k sqft40 Porter St #1, Somerville, MA 02143For Sale
 MLS ID #73584159, Thalia C. Tringo, Thalia Tringo & Associates Real Estate, Inc.. MLS PIN
 - $549,5552 bd1 ba945 sqftProspect Hill Condominium, Somerville, MA 02143For Sale
 MLS ID #73583614, Luxe Home Team, 1st Knock Realty. MLS PIN
 - $799,9002 bd2 ba1k sqft42 Bow Street APT 5, Somerville, MA 02143For Sale
 MLS ID #22603920, Gary Sobel, Keller Williams Realty Boston-MetroWest. CCIMLS
