Ideally located along the one-way section of Boston Ave, this bright and spacious 2-bedroom, 1-bath first-floor condo is less than 3/4 mile from both Porter and Davis Squares! The inviting open-concept layout features gleaming hardwood floors, a freshly painted interior, and wonderful natural light throughout. The kitchen offers freshly painted cabinetry, gas cooking, and a new dishwasher. Enjoy indoor-outdoor living with a private deck and beautiful common backyard patio—perfect for relaxing or entertaining. Additional amenities include private laundry, dedicated basement storage, and 1 off-street parking space. Just steps to Ball Square, the Green Line Extension, and the Community Path with direct access to Davis Square. First showing at the Open House Saturday, 10/3, from 11:00 AM–12:30 PM. No exceptions.
For sale
$649,900
95 Boston Ave Unit 95, Somerville, MA 02144
2beds
792sqft
Condominium
Built in 1930
-- sqft lot
$-- Zestimate®
$821/sqft
$181/mo HOA
What's special
Private laundryPrivate deckInviting open-concept layoutGleaming hardwood floorsNew dishwasherGas cookingBeautiful common backyard patio
- 1 day
- 45
- 12
Zillow last checked:
Listing updated:
Listed by:
Team Ladner 781-715-3960,
RE/MAX Harmony 781-587-0528,
David Ladner 781-715-3960
Source: MLS PIN,MLS#: 73585003
Facts & features
Interior
Bedrooms & bathrooms
- Bedrooms: 2
- Bathrooms: 1
- Full bathrooms: 1
- Main level bathrooms: 1
- Main level bedrooms: 2
Primary bedroom
- Features: Flooring - Hardwood, Lighting - Overhead, Closet - Double
- Level: Main,First
- Area: 132
- Dimensions: 12 x 11
Bedroom 2
- Features: Walk-In Closet(s), Flooring - Hardwood, Lighting - Overhead
- Level: Main,First
- Area: 110
- Dimensions: 11 x 10
Primary bathroom
- Features: No
Bathroom 1
- Features: Bathroom - Full, Bathroom - Tiled With Tub & Shower, Flooring - Stone/Ceramic Tile, Lighting - Sconce, Lighting - Overhead
- Level: Main,First
- Area: 48
- Dimensions: 8 x 6
Dining room
- Features: Closet, Flooring - Hardwood, Lighting - Overhead
- Level: Main,First
- Area: 180
- Dimensions: 15 x 12
Kitchen
- Features: Ceiling Fan(s), Flooring - Hardwood, Lighting - Overhead
- Level: Main,First
- Area: 176
- Dimensions: 16 x 11
Living room
- Features: Closet, Flooring - Hardwood, Exterior Access, Lighting - Overhead
- Level: Main,First
- Area: 156
- Dimensions: 13 x 12
Heating
- Baseboard, Natural Gas
Cooling
- None
Appliances
- Included: Range, Dishwasher, Microwave, Refrigerator, Washer, Dryer
- Laundry: In Basement, In Building, Washer Hookup
Features
- Flooring: Tile, Hardwood
- Windows: Insulated Windows
- Has basement: Yes
- Has fireplace: No
Interior area
- Total structure area: 792
- Total interior livable area: 792 sqft
- Finished area above ground: 792
Property
Parking
- Total spaces: 1
- Parking features: Off Street, Tandem, Paved
- Uncovered spaces: 1
Accessibility
- Accessibility features: No
Features
- Entry location: Unit Placement(Street)
- Patio & porch: Porch, Deck - Wood
- Exterior features: Porch, Deck - Wood
Details
- Parcel number: 4621246
- Zoning: Res
Construction
Type & style
- Home type: Condo
- Property subtype: Condominium
Materials
- Frame
- Roof: Shingle
Condition
- Year built: 1930
Utilities & green energy
- Electric: Circuit Breakers
- Sewer: Public Sewer
- Water: Public
- Utilities for property: for Gas Range, for Gas Oven, Washer Hookup
Community & HOA
Community
- Features: Public Transportation, Shopping, Park, Walk/Jog Trails, Medical Facility, Bike Path, Highway Access, Marina, Private School, Public School, T-Station, University
HOA
- Amenities included: Storage
- Services included: Water, Sewer, Insurance, Reserve Funds
- HOA fee: $181 monthly
Location
- Region: Somerville
Financial & listing details
- Price per square foot: $821/sqft
- Tax assessed value: $574,900
- Annual tax amount: $6,312
- Date on market: 9/30/2026
Estimated market value
Not available
Estimated sales range
Not available
Not available
Price history
| Date | Event | Price |
|---|---|---|
| 10/1/2026 | Listed for sale | $649,900$821/sqft |
Source: MLS PIN #73585003 Report a problem | ||
Public tax history
Tax history is unavailable.
Monthly payment
Est. payment
Payment breakdown
Explore the cost of this home by adjusting the details. Changes won't be saved.Climate risks
Neighborhood: Ball Square
Nearby schools
Schools provided by the listing agent
- High: Somerville High
Source: MLS PIN. This data may not be complete. We recommend contacting the local school district to confirm school assignments for this home.


Similar homes
- $775,0002 bd2 ba932 sqft9 Kidder Ave #2, Somerville, MA 02144For Sale
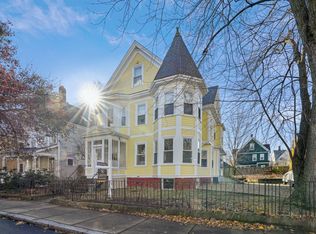 MLS ID #73583176, Danny Griffin, Griffin Realty Group. MLS PIN
 - $697,0002 bd1 ba850 sqft96-98 School St. Condominium Association, Somerville, MA 02143For Sale
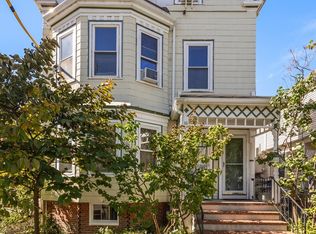 MLS ID #73584647, Christina Perdiki-Lord, Coldwell Banker Realty - Waltham. MLS PIN
 - $765,0002 bd1 ba1k sqft72 Lexington Ave #3, Somerville, MA 02144For Sale
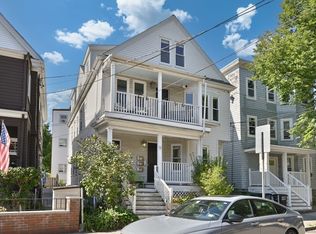 MLS ID #73578161, The Serrano Team, Leading Edge Real Estate. MLS PIN
 - $599,0002 bd2 ba1k sqft100 Fremont St, Somerville, MA 02145For Sale
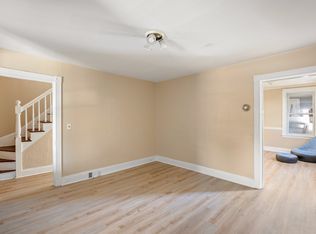 MLS ID #73584574, Sage Jankowitz, Cambridge Sage Inc.. MLS PIN
