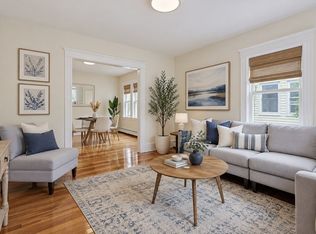
Perched atop a handsome two-family home in sought-after Ball Sq GLX, this condominium seamlessly blends timeless character with modern sophistication. Bathed in natural light, the versatile floor plan offers two generous bedrooms plus a private office or you can expand into the unfinished attic. The thoughtfully renovated kitchen showcases stylish finishes and contemporary functionality with granite countertops and updated appliances. High-efficiency mini-split systems provide customized comfort year-round. Your private covered deck and common yard provide additional living space. Elegant living and dining spaces create an inviting setting for both everyday living and entertaining. Additional private storage and off-street parking add a rare convenience, while the home's prime location places you moments from Ball Sq, Davis Sq, Porter Sq, or Tufts University. This is a rare opportunity to enjoy elevated living in one of Somerville's most vibrant and desirable neighborhoods.
Sold for $715,000
Zestimate®
$715,000
97 Boston Ave Unit 97, Somerville, MA 02144
2beds
1,133sqft
Condominium
Built in 1930
-- sqft lot
$715,000 Zestimate®
$631/sqft
$3,412 Estimated rent
Home value
$715,000
$672,000 - $765,000
$3,412/mo
Zestimate® history
Owner options
List your home for rent
$3,412/mo
Rent Zestimate®
Find your next renter with Zillow Rental Manager. Plus, with online applications, you can quickly screen prospective tenants – for free.
$3,412/mo
Rent Zestimate®
Refinance and save
$4,992/mo
Est. payment
Refinancing to a lower rate could help reduce your monthly payments and save thousands over the life of the loan.
$4,992/mo
Est. payment
Explore your selling options
Work with a Zillow partner agent
Leverage their expertise and Zillow's premium Showcase listings to get your home seen by more buyers.
Get startedList with your own agent
Get your home in front of millions of buyers by listing it on Zillow.
Learn how to do itSell it yourself
Take full control of how buyers see your home on Zillow by listing For Sale by Owner (FSBO).
List your homeWhat's special
Common yardStylish finishesPrivate covered deckHigh-efficiency mini-split systemsTwo generous bedroomsHandsome two-family homeGranite countertops
Zillow last checked:
Listing updated:
Listed by:
Sarah Rodewald 314-814-2145,
SR Realty 314-814-2145
Bought with:
Jay Balaban
Gibson Sotheby's International Realty
Source: MLS PIN,MLS#: 73537699
Facts & features
Interior
Bedrooms & bathrooms
- Bedrooms: 2
- Bathrooms: 1
- Full bathrooms: 1
Primary bedroom
- Features: Flooring - Hardwood, Window(s) - Picture, Lighting - Overhead, Half Vaulted Ceiling(s)
- Level: Second
- Area: 121.2
- Dimensions: 12 x 10.1
Bedroom 2
- Features: Closet/Cabinets - Custom Built, Flooring - Hardwood, Window(s) - Picture
- Level: Second
- Area: 101.92
- Dimensions: 9.8 x 10.4
Primary bathroom
- Features: No
Bathroom 1
- Level: Second
Dining room
- Features: Closet/Cabinets - Custom Built, Flooring - Hardwood, Window(s) - Picture
- Level: Second
- Area: 179.81
- Dimensions: 15.11 x 11.9
Kitchen
- Features: Ceiling Fan(s), Flooring - Stone/Ceramic Tile, Pantry
- Level: Second
- Area: 250.21
- Dimensions: 13.1 x 19.1
Living room
- Features: Flooring - Hardwood, Window(s) - Picture
- Level: Second
- Area: 150.96
- Dimensions: 11.1 x 13.6
Heating
- Steam, Natural Gas, Ductless
Cooling
- Ductless
Appliances
- Included: Range, Dishwasher, Disposal, Microwave, Refrigerator, Freezer, Washer, Dryer, Range Hood
- Laundry: In Basement, In Building
Features
- Bonus Room
- Flooring: Tile, Hardwood, Flooring - Hardwood
- Doors: Storm Door(s)
- Windows: Picture, Insulated Windows
- Has basement: Yes
- Has fireplace: No
- Common walls with other units/homes: No One Above
Interior area
- Total structure area: 1,133
- Total interior livable area: 1,133 sqft
- Finished area above ground: 1,133
Property
Parking
- Total spaces: 1
- Parking features: Off Street, Tandem, On Street
- Uncovered spaces: 1
Accessibility
- Accessibility features: No
Features
- Entry location: Unit Placement(Upper)
- Patio & porch: Porch, Deck - Wood, Covered
- Exterior features: Porch, Deck - Wood, Covered Patio/Deck
Details
- Parcel number: M:0027 B:000E L:001797,4621245
- Zoning: NR
Construction
Type & style
- Home type: Condo
- Property subtype: Condominium
Materials
- Frame, Cement Board
- Roof: Shingle
Condition
- Year built: 1930
- Major remodel year: 2005
Utilities & green energy
- Sewer: Public Sewer
- Water: Public
- Utilities for property: for Gas Range, for Gas Oven
Community & HOA
Community
- Features: Public Transportation, Shopping, Park, Walk/Jog Trails, Medical Facility, Laundromat, Bike Path, House of Worship, Private School, Public School, T-Station, University
HOA
- Amenities included: Storage
- Services included: Sewer, Insurance, Maintenance Structure, Reserve Funds
- HOA fee: $204 monthly
Location
- Region: Somerville
Financial & listing details
- Price per square foot: $631/sqft
- Tax assessed value: $633,900
- Annual tax amount: $6,960
- Date on market: 9/22/2026
Price history
| Date | Event | Price |
|---|---|---|
| 7/24/2026 | Sold | $715,000+2.1%$631/sqft |
Source: MLS PIN #73537699 Report a problem | ||
| 6/24/2026 | Pending sale | $700,000$618/sqft |
Source: MLS PIN #73537699 Report a problem | ||
| 6/17/2026 | Listed for sale | $700,000$618/sqft |
Source: MLS PIN #73537699 Report a problem | ||
Public tax history
Tax history is unavailable.
Neighborhood: Ball Square
Nearby homes
- $649,9002 bd1 ba792 sqft95 Boston Ave UNIT 95, Somerville, MA 02144For Sale
- $695,1002 bd1 ba792 sqft95 Boston Ave, Somerville, MA 02144Off Market

- $687,8002 bd1 ba1.1k sqft97 Boston Ave, Somerville, MA 02144Off Market

- $--5 bd5 ba1.6k sqft97 Boston Ave #2, Somerville, MA 02144Off Market
- $--2 bd1 ba850 sqft95-97 Boston Ave #2, Somerville, MA 02144Off Market
- $--2 bd1 ba1.1k sqft97 Boston Ave #2FRONT, Somerville, MA 02144Off Market
- $--2 bd1 ba-- sqft99 Boston Ave #BYC, Somerville, MA 02144Off Market
- $1,763,8004 bd4 ba2.5k sqft99 Boston Ave, Somerville, MA 02144Off Market
Nearby schools
GreatSchools rating
- 8/10Benjamin G. Brown SchoolGrades: K-5Distance: 0.2 mi
- 8/10John F. Kennedy Elementary SchoolGrades: PK-8Distance: 0.6 mi
- 6/10Somerville High SchoolGrades: 9-12Distance: 1.1 mi
Get a cash offer in 3 minutes
Find out how much your home could sell for in as little as 3 minutes with a no-obligation cash offer.
Estimated market value
$715,000
Get a cash offer in 3 minutes
Find out how much your home could sell for in as little as 3 minutes with a no-obligation cash offer.
Estimated market value
$715,000
- Massachusetts
- Middlesex County
- Somerville
- 02144
- Ball Square
- 97 Boston Ave Unit 97
