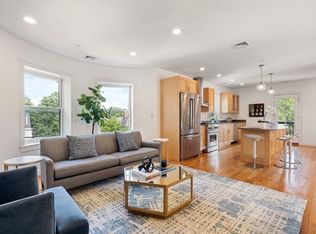
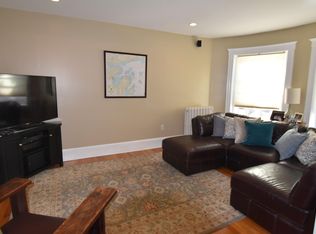
Move right in to this pristine, beautifully renovated & freshly painted 2 bed residence tucked along one of Coolidge Corner’s most picturesque tree-lined streets. Set within a classic Brookline Brownstone, this stylish urban retreat blends timeless architectural character w/crisp, modern finishes & exceptional everyday convenience. Sun-filled interiors showcase high ceilings, wood floors, recessed lighting, big windows & an airy open-concept living space designed for both effortless entertaining & comfortable daily living. The 2014 renovation introduced a showpiece chef’s kitchen w/stainless steel appliances, gas cooking, upgraded counters, soft-close cabinetry & a sleek breakfast bar that naturally connects the kitchen & living spaces. The bright, inviting living room is framed by oversized windows that bring in abundant natural light & create a surprisingly open, spacious feel. Two generously proportioned bedrooms offer double closets, new ceiling fans & excellent flexibility for guests, work-from-home or everyday living. Central A/C, private W/D, extra storage & an additional exclusive-use area offering exciting future potential add exceptional functionality. Pet-friendly association w/an incredibly low $243 monthly condo fee. The A+ location puts the very best of Brookline at your doorstep, including Coolidge Corner’s fit-for-foodie restaurants, cafés, bakeries, neighborhood favorites, boutique shopping & everyday conveniences, plus easy access to both the Green Line B & C Lines. Brookline offers that rare, sought-after blend of urban energy & suburban ease, where you can take in a game at Fenway or the Garden, enjoy dinner at some of the city’s best restaurants (steps from your front door), then come home to a charming tree-lined neighborhood that feels worlds away from the bustle. Close to Fenway Park, Brookline Village, Washington Square, Longwood Medical Area & Downtown Boston, this is turnkey Brookline living at its best. OH-Sat. 10/3 11-1pm & Sun. 10/4 11-12:30pm
For sale
Price cut: $36K (10/1)
$639,000
97 Fuller St #4, Brookline, MA 02446
2beds
764sqft
Condominium
Built in 1910
-- sqft lot
$633,300 Zestimate®
$836/sqft
$243/mo HOA
What's special
Sun-filled interiorsCharming tree-lined neighborhoodRecessed lightingNew ceiling fansClassic brookline brownstoneGas cookingDouble closets
- 27 days
- 1,013
- 46
Zillow last checked:
Listing updated:
Listed by:
Chuck Silverston Team 617-699-6234,
Gibson Sotheby's International Realty 617-264-7900
Source: MLS PIN,MLS#: 73574827
Facts & features
Interior
Bedrooms & bathrooms
- Bedrooms: 2
- Bathrooms: 1
- Full bathrooms: 1
- Main level bedrooms: 2
Primary bedroom
- Features: Ceiling Fan(s), Flooring - Wood, Lighting - Overhead, Closet - Double
- Level: Main,First
- Area: 168
- Dimensions: 12 x 14
Bedroom 2
- Features: Ceiling Fan(s), Flooring - Wood, Lighting - Overhead, Closet - Double
- Level: Main,First
- Area: 132
- Dimensions: 11 x 12
Primary bathroom
- Features: No
Bathroom 1
- Features: Bathroom - Tiled With Tub & Shower, Flooring - Stone/Ceramic Tile, Lighting - Sconce, Lighting - Overhead
- Level: First
- Area: 35
- Dimensions: 5 x 7
Kitchen
- Features: Flooring - Wood, Countertops - Upgraded, Breakfast Bar / Nook, Recessed Lighting, Stainless Steel Appliances, Gas Stove, Lighting - Pendant, Lighting - Overhead
- Level: Main,First
- Area: 72
- Dimensions: 6 x 12
Living room
- Features: Ceiling Fan(s), Flooring - Wood, Recessed Lighting, Lighting - Overhead
- Level: Main,First
- Area: 168
- Dimensions: 12 x 14
Heating
- Forced Air, Natural Gas
Cooling
- Central Air
Appliances
- Included: Range, Dishwasher, Microwave, Refrigerator, Freezer, Washer, Dryer
- Laundry: First Floor, In Unit
Features
- Flooring: Wood, Tile
- Has basement: Yes
- Has fireplace: No
Interior area
- Total structure area: 764
- Total interior livable area: 764 sqft
- Finished area above ground: 764
Property
Features
- Entry location: Unit Placement(Front,Garden)
Details
- Parcel number: M:0064 B:0020 L:0004,4971424
- Zoning: T-5
Construction
Type & style
- Home type: Condo
- Property subtype: Condominium
Materials
- Brick, Stone
- Roof: Rubber
Condition
- Year built: 1910
Utilities & green energy
- Electric: 110 Volts
- Sewer: Public Sewer
- Water: Public
- Utilities for property: for Gas Range
Green energy
- Energy efficient items: Thermostat
Community & HOA
Community
- Features: Public Transportation, Shopping, Tennis Court(s), Park, Walk/Jog Trails, Medical Facility, Conservation Area, Public School, T-Station, University
HOA
- Services included: Water, Sewer, Insurance, Maintenance Structure, Maintenance Grounds, Snow Removal
- HOA fee: $243 monthly
Location
- Region: Brookline
Financial & listing details
- Price per square foot: $836/sqft
- Tax assessed value: $668,900
- Annual tax amount: $6,850
- Date on market: 9/9/2026
Estimated market value
$633,300
$602,000 - $665,000
$3,373/mo
Price history
| Date | Event | Price |
|---|---|---|
| 10/1/2026 | Price change | $639,000-5.3%$836/sqft |
Source: MLS PIN #73574827 Report a problem | ||
| 9/10/2026 | Listed for sale | $675,000+13.5%$884/sqft |
Source: MLS PIN #73574827 Report a problem | ||
| 3/11/2024 | Listing removed | -- |
Source: Zillow Rentals Report a problem | ||
| 3/9/2024 | Listed for rent | $3,600+48.5%$5/sqft |
Source: Zillow Rentals Report a problem | ||
| 1/12/2021 | Listing removed | -- |
Source: MLS PIN Report a problem | ||
| 1/5/2021 | Listed for rent | $2,425-6.7%$3/sqft |
Source: MLS PIN #72771277 Report a problem | ||
| 11/30/2020 | Listing removed | $2,600$3/sqft |
Source: Owner Report a problem | ||
| 10/31/2020 | Listed for rent | $2,600$3/sqft |
Source: Owner Report a problem | ||
| 10/19/2020 | Listing removed | $594,900$779/sqft |
Source: Coldwell Banker Realty - Westwood #72710686 Report a problem | ||
| 9/3/2020 | Price change | $594,900-3.3%$779/sqft |
Source: Coldwell Banker Realty - Westwood #72710686 Report a problem | ||
| 8/28/2020 | Price change | $614,900-3.2%$805/sqft |
Source: Coldwell Banker Realty - Westwood #72710686 Report a problem | ||
| 8/16/2020 | Listed for sale | $635,000+21%$831/sqft |
Source: Coldwell Banker Residential Brokerage - Westwood #72710686 Report a problem | ||
| 5/30/2017 | Sold | $525,000$687/sqft |
Source: Public Record Report a problem | ||
Public tax history
| Year | Property taxes | Tax assessment |
|---|---|---|
| 2025 | $6,438 +3% | $652,300 +2% |
| 2024 | $6,248 -3.5% | $639,500 -1.5% |
| 2023 | $6,472 -9.2% | $649,100 -7.2% |
| 2022 | $7,128 +5% | $699,500 +1% |
| 2021 | $6,787 +4.7% | $692,600 +1% |
| 2020 | $6,481 +5.9% | $685,800 +5% |
| 2019 | $6,120 +8.2% | $653,100 +9.2% |
| 2018 | $5,658 +3.4% | $598,100 +8% |
| 2017 | $5,472 | $553,800 |
Find assessor info on the county website
Monthly payment
Est. payment
Payment breakdown
Explore the cost of this home by adjusting the details. Changes won't be saved.Climate risks
Neighborhood: 02446
Nearby schools
Schools provided by the listing agent
- Elementary: Ridley
- Middle: Ridley
- High: Bhs
Source: MLS PIN. This data may not be complete. We recommend contacting the local school district to confirm school assignments for this home.
Similar homes
- $639,0002 bd1 ba757 sqft133 Beaconsfield Rd APT 23, Brookline, MA 02445For Sale
 MLS ID #73575501, The Goodrich Team, Compass. MLS PIN
 - $549,0001 bd1 ba575 sqft1584 Beacon St APT A, Brookline, MA 02446For Sale
 MLS ID #73577406, Zhonghui Zhu, Keller Williams Realty. MLS PIN
 - $549,0001 bd1 ba770 sqft12-14 James Street Condominium, Brookline, MA 02446For Sale
 MLS ID #73556085, Brenda van der Merwe, Hammond Residential Real Estate. MLS PIN
 - $599,0002 bd1 ba632 sqft1724 Beacon St #1, Brookline, MA 02445For Sale
 MLS ID #73559842, Laura Springer, Coldwell Banker Realty - Milton. MLS PIN
