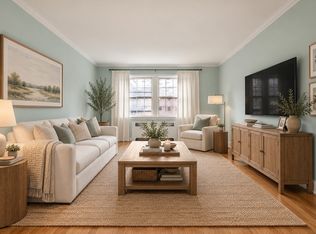
Price Reduced! Spanning 1,101 square feet, this Washington Square 2-bedroom condo with a deeded parking space offers a roomy, versatile layout! A welcoming foyer with gleaming hardwood floors leads to an expansive living room with treetop views of the courtyard below. It’s a great “flex-space” that can include a home office or play area, alongside traditional living room furniture. The formal dining room provides an intimate setting for mealtime, and the adjacent kitchen with gas cooking offers ample cabinet space. An oversized primary bedroom with 2 closets can easily accommodate a king bed, while the generously-sized guest bedroom with a built-in bookcase also features double closets. An updated full bath with tub/shower completes the living space. The building's side entrance, accessible from the kitchen, conveniently brings you to the deeded parking space. The condo also includes a large private, lockable storage room in basement - and there's a common laundry area in the basement too. Terrific location: just blocks to Washington Square’s bustling restaurant and café scene, green line C/D subway, area parks. and Brookline’s highly rated schools. A terrific value! Open House SAT OCT 3rd, 11:30-1pm
For sale
Price cut: $40K (9/22)
$749,000
648 Washington St APT 5, Brookline, MA 02446
2beds
1,101sqft
Condominium
Built in 1954
-- sqft lot
$744,200 Zestimate®
$680/sqft
$830/mo HOA
What's special
- 37 days
- 679
- 38
Zillow last checked:
Listing updated:
Listed by:
Dan J. Keating 617-680-7785,
Coldwell Banker Realty - Brookline 617-731-2447
Source: MLS PIN,MLS#: 73568758
Facts & features
Interior
Bedrooms & bathrooms
- Bedrooms: 2
- Bathrooms: 1
- Full bathrooms: 1
Primary bedroom
- Features: Flooring - Hardwood, Lighting - Overhead, Closet - Double
- Level: Third
- Area: 182
- Dimensions: 14 x 13
Bedroom 2
- Features: Flooring - Hardwood, Lighting - Overhead, Closet - Double
- Level: Third
- Area: 154
- Dimensions: 14 x 11
Primary bathroom
- Features: No
Bathroom 1
- Features: Bathroom - Tiled With Tub & Shower
- Level: Third
- Area: 77
- Dimensions: 11 x 7
Dining room
- Features: Flooring - Hardwood, Lighting - Overhead
- Level: Third
- Area: 88
- Dimensions: 11 x 8
Kitchen
- Features: Flooring - Stone/Ceramic Tile, Stainless Steel Appliances, Gas Stove, Lighting - Overhead
- Level: Third
- Area: 88
- Dimensions: 11 x 8
Living room
- Features: Flooring - Hardwood
- Level: Third
- Area: 247
- Dimensions: 19 x 13
Heating
- Hot Water
Cooling
- Wall Unit(s)
Appliances
- Included: Range, Dishwasher, Disposal, Refrigerator
- Laundry: In Building
Features
- Flooring: Hardwood
- Has basement: Yes
- Has fireplace: No
Interior area
- Total structure area: 1,101
- Total interior livable area: 1,101 sqft
- Finished area above ground: 1,101
Property
Parking
- Total spaces: 1
- Parking features: Off Street, Deeded
- Uncovered spaces: 1
Accessibility
- Accessibility features: No
Features
- Entry location: Unit Placement(Upper)
Details
- Parcel number: M:0216 B:0003 L:0004,3805986
- Zoning: Res
Construction
Type & style
- Home type: Condo
- Property subtype: Condominium
Materials
- Brick
- Roof: Rubber
Condition
- Year built: 1954
Utilities & green energy
- Sewer: Public Sewer
- Water: Public
- Utilities for property: for Gas Range
Community & HOA
Community
- Features: Public Transportation, Shopping, Pool, Park, Medical Facility
- Security: Intercom
HOA
- Amenities included: Hot Water, Storage
- Services included: Heat, Water, Sewer, Insurance, Snow Removal, Trash
- HOA fee: $830 monthly
Location
- Region: Brookline
Financial & listing details
- Price per square foot: $680/sqft
- Tax assessed value: $776,900
- Annual tax amount: $7,955
- Date on market: 8/26/2026
Estimated market value
$744,200
$707,000 - $781,000
$3,608/mo
Price history
| Date | Event | Price |
|---|---|---|
| 10/2/2026 | Listed for rent | $3,250+13%$3/sqft |
Source: Zillow Rentals Report a problem | ||
| 9/22/2026 | Price change | $749,000-5.1%$680/sqft |
Source: MLS PIN #73568758 Report a problem | ||
| 8/26/2026 | Listed for sale | $789,000+93.4%$717/sqft |
Source: MLS PIN #73568758 Report a problem | ||
| 5/21/2021 | Listing removed | -- |
Source: Zillow Rental Manager Report a problem | ||
| 4/16/2021 | Listed for rent | $2,875+4.5%$3/sqft |
Source: Zillow Rental Manager Report a problem | ||
| 12/22/2019 | Listing removed | $2,750$2/sqft |
Source: TurboTenant Report a problem | ||
| 6/25/2019 | Price change | $2,750-6.8%$2/sqft |
Source: TurboTenant Report a problem | ||
| 6/15/2019 | Price change | $2,950+2.6%$3/sqft |
Source: TurboTenant Report a problem | ||
| 6/7/2019 | Price change | $2,875-2.5%$3/sqft |
Source: James Kopecky Report a problem | ||
| 5/5/2019 | Price change | $2,950-1.7%$3/sqft |
Source: All Bright Realty #72484259 Report a problem | ||
| 3/5/2019 | Listed for rent | $3,000+9.1%$3/sqft |
Source: All-Bright Real Estate Report a problem | ||
| 5/26/2015 | Listing removed | $2,750$2/sqft |
Source: Warren Residential Report a problem | ||
| 5/20/2015 | Listed for rent | $2,750+3.8%$2/sqft |
Source: Warren Residential Report a problem | ||
| 5/7/2013 | Listing removed | $2,650$2/sqft |
Source: All-Bright Real Estate Report a problem | ||
| 2/24/2013 | Listed for rent | $2,650$2/sqft |
Source: All-Bright Real Estate Report a problem | ||
| 11/26/2008 | Sold | $408,000-5.1%$371/sqft |
Source: Public Record Report a problem | ||
| 10/8/2008 | Price change | $429,900-1.1%$390/sqft |
Source: MLS Property Information Network #70809953 Report a problem | ||
| 9/17/2008 | Price change | $434,900-3.1%$395/sqft |
Source: MLS Property Information Network #70809953 Report a problem | ||
| 8/22/2008 | Listed for sale | $449,000+185.1%$408/sqft |
Source: MLS Property Information Network #70809953 Report a problem | ||
| 5/29/1992 | Sold | $157,500$143/sqft |
Source: Public Record Report a problem | ||
Public tax history
| Year | Property taxes | Tax assessment |
|---|---|---|
| 2025 | $7,915 +3% | $801,900 +2% |
| 2024 | $7,681 +1.1% | $786,200 +3.1% |
| 2023 | $7,601 -0.2% | $762,400 +2% |
| 2022 | $7,617 +5% | $747,500 +1% |
| 2021 | $7,253 +4.7% | $740,100 +1% |
| 2020 | $6,925 +5.9% | $732,800 +5% |
| 2019 | $6,539 +5.6% | $697,900 +6.6% |
| 2018 | $6,191 +3.4% | $654,400 +8% |
| 2017 | $5,986 +4.3% | $605,900 +10% |
| 2016 | $5,739 +7.3% | $550,800 +10% |
| 2015 | $5,347 +3.2% | $500,700 +10.1% |
| 2014 | $5,181 +2.7% | $454,900 +5% |
| 2013 | $5,047 +2.2% | $433,200 |
| 2012 | $4,938 -0.2% | $433,200 -1.1% |
| 2011 | $4,947 +3% | $437,800 |
| 2010 | $4,803 +2.6% | $437,800 |
| 2009 | $4,680 +8.3% | $437,800 +3.2% |
| 2008 | $4,320 +1.6% | $424,400 -2.9% |
| 2007 | $4,254 | $437,200 |
Find assessor info on the county website
Monthly payment
Est. payment
Payment breakdown
Explore the cost of this home by adjusting the details. Changes won't be saved.Climate risks
Neighborhood: Aspinwall Hill
Nearby schools
Schools provided by the listing agent
- Elementary: Driscoll
- High: Brookline High
Source: MLS PIN. This data may not be complete. We recommend contacting the local school district to confirm school assignments for this home.
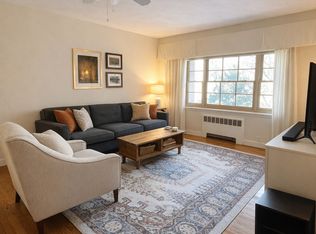
- $855,6002 bd1 ba1.1k sqft648 Washington St APT 2, Brookline, MA 02446Off Market
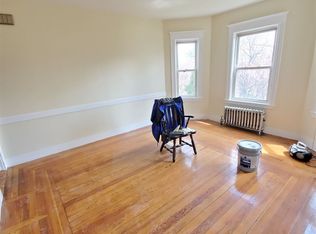
- $938,9004 bd1 ba1.3k sqft652 Washington St APT 1, Brookline, MA 02446Off Market
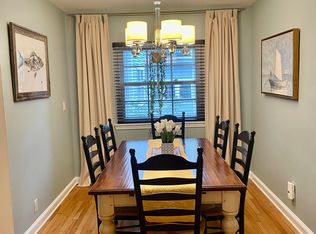
- $825,8002 bd1 ba1k sqft652 Washington St APT 2, Brookline, MA 02446Off Market
- $842,9002 bd1 ba1.1k sqft652 Washington St APT 5, Brookline, MA 02446Off Market
Similar homes
- $745,5002 bd1 ba993 sqftPeabody Court Condominium (Pcc), Cambridge, MA 02138For Sale
 MLS ID #73577764, Rita Guastella, Coldwell Banker Realty - Cambridge. MLS PIN
 - $799,0005 bd2 ba1.4k sqft16 Garrison Condominium Trust, Brookline, MA 02445For Sale
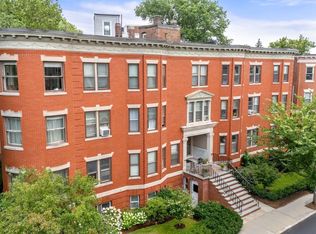 MLS ID #73557434, Irina Spiegel, Coldwell Banker Realty - Brookline. MLS PIN
 - $639,0001 bd1 ba925 sqftColonial Arms, Brookline, MA 02446For Sale
 MLS ID #73559050, Fleet Homes Group, Keller Williams Realty. MLS PIN
 - $639,0002 bd1 ba757 sqft133 Beaconsfield Rd APT 23, Brookline, MA 02445For Sale
 MLS ID #73575501, The Goodrich Team, Compass. MLS PIN
