Turnkey Treasure in the Heart of Coolidge Corner. Welcome to this beautifully maintained top-floor corner residence, ideally situated on a picturesque one-way, tree-lined street with a dedicated bike lane and a charming neighborhood park just outside your door. Located in the heart of highly sought-after Coolidge Corner, this exceptional home offers the perfect blend of convenience, comfort, and timeless appeal. Bathed in natural light from its desirable southern exposure, the residence enjoys breathtaking sunrise and sunset views with unobstructed vistas throughout the day. The thoughtfully updated kitchen features new stainless steel appliances, granite countertops, and abundant cabinetry, while gleaming hardwood floors—professionally Bona® refinished—add warmth and elegance throughout. Meticulously cared for by the same owner-occupant since 1978, this move-in-ready home is in outstanding condition. Additional highlights include premium custom window treatments, generous closet space, and one deeded parking space (currently assigned as #60). Residents enjoy an elegant lobby, a beautifully maintained community, and access to an Olympic-sized outdoor swimming pool. This is a rare opportunity to own a turnkey home in one of Brookline’s most desirable neighborhoods, just moments from renowned restaurants, cafés, boutique shopping, public transportation, and everything Coolidge Corner has to offer.
For sale
$949,000
50 Green St APT 401, Brookline, MA 02446
2beds
1,086sqft
Condominium
Built in 1968
-- sqft lot
$933,600 Zestimate®
$874/sqft
$587/mo HOA
What's special
Granite countertopsPicturesque one-way tree-lined streetThoughtfully updated kitchenGenerous closet spaceNew stainless steel appliancesAbundant cabinetryTop-floor corner residence
- 95 days
- 400
- 7
Zillow last checked:
Listing updated:
Listed by:
Richard C. Dore 617-285-5044,
Hammond Residential Real Estate 617-731-4644
Source: MLS PIN,MLS#: 73553528
Facts & features
Interior
Bedrooms & bathrooms
- Bedrooms: 2
- Bathrooms: 2
- Full bathrooms: 2
Primary bedroom
- Level: First
- Area: 249.69
- Dimensions: 12.75 x 19.58
Bedroom 2
- Level: First
- Area: 179.86
- Dimensions: 11.67 x 15.42
Primary bathroom
- Features: Yes
Bathroom 1
- Level: First
- Area: 44.24
- Dimensions: 7.58 x 5.83
Bathroom 2
- Level: First
- Area: 33.03
- Dimensions: 4.83 x 6.83
Dining room
- Level: First
- Area: 69.22
- Dimensions: 9.33 x 7.42
Kitchen
- Level: First
- Area: 76.88
- Dimensions: 11.25 x 6.83
Living room
- Level: First
- Area: 237.25
- Dimensions: 13 x 18.25
Heating
- Baseboard
Cooling
- Wall Unit(s)
Appliances
- Included: Range, Refrigerator
- Laundry: In Building
Features
- Entry Hall
- Flooring: Wood
- Windows: Insulated Windows
- Has basement: No
- Has fireplace: No
- Common walls with other units/homes: No One Above,Corner
Interior area
- Total structure area: 1,086
- Total interior livable area: 1,086 sqft
- Finished area above ground: 1,086
- Finished area below ground: 0
Property
Parking
- Total spaces: 1
- Uncovered spaces: 1
Accessibility
- Accessibility features: Accessible Entrance
Features
- Entry location: Unit Placement(Front)
- Pool features: Association, In Ground
Details
- Parcel number: 29939
- Zoning: 0
Construction
Type & style
- Home type: Condo
- Property subtype: Condominium
- Attached to another structure: Yes
Materials
- Brick, Stone
- Roof: Rubber
Condition
- Year built: 1968
- Major remodel year: 1978
Utilities & green energy
- Sewer: Public Sewer
- Water: Public
- Utilities for property: for Electric Range
Community & HOA
Community
- Features: Public Transportation, Shopping, Pool, Tennis Court(s), Park, Walk/Jog Trails, Golf, Medical Facility, Bike Path, Conservation Area, Highway Access, House of Worship, Marina, Private School, Public School, T-Station, University
- Security: Intercom
HOA
- Amenities included: Hot Water, Pool, Laundry, Elevator(s), Clubroom, Storage
- Services included: Heat, Gas, Water, Sewer, Insurance, Maintenance Structure, Road Maintenance, Maintenance Grounds, Snow Removal, Trash, Reserve Funds
- HOA fee: $587 monthly
Location
- Region: Brookline
Financial & listing details
- Price per square foot: $874/sqft
- Tax assessed value: $784,900
- Annual tax amount: $8,037
- Date on market: 7/23/2026
- Listing terms: Seller W/Participate
Estimated market value
$933,600
$887,000 - $980,000
$3,942/mo
Price history
| Date | Event | Price |
|---|---|---|
| 7/22/2026 | Listed for sale | $949,000+2107%$874/sqft |
Source: MLS PIN #73553528 Report a problem | ||
| 10/29/1978 | Sold | $43,000$40/sqft |
Source: Agent Provided Report a problem | ||
Public tax history
| Year | Property taxes | Tax assessment |
|---|---|---|
| 2025 | $7,812 +3% | $791,500 +2% |
| 2024 | $7,581 +1.3% | $775,900 +3.4% |
| 2023 | $7,483 -0.2% | $750,600 +2% |
| 2022 | $7,499 +5% | $735,900 +1% |
| 2021 | $7,140 +4.7% | $728,600 +1% |
| 2020 | $6,817 +5.9% | $721,400 +5% |
| 2019 | $6,438 +6.6% | $687,100 +7.6% |
| 2018 | $6,040 +3.4% | $638,500 +8% |
| 2017 | $5,841 +4.3% | $591,200 +10% |
| 2016 | $5,601 +7.3% | $537,500 +10% |
| 2015 | $5,218 +5.6% | $488,600 +12.6% |
| 2014 | $4,943 +2.6% | $434,000 +5% |
| 2013 | $4,816 +2.2% | $413,400 |
| 2012 | $4,713 +0.1% | $413,400 -0.8% |
| 2011 | $4,710 +3% | $416,800 |
| 2010 | $4,572 +2.6% | $416,800 |
| 2009 | $4,456 +8.3% | $416,800 +3.1% |
| 2008 | $4,114 +1.6% | $404,100 -2.9% |
| 2007 | $4,049 | $416,100 |
Find assessor info on the county website
Monthly payment
Est. payment
Payment breakdown
Explore the cost of this home by adjusting the details. Changes won't be saved.Climate risks
Neighborhood: 02446
Nearby schools


Similar homes
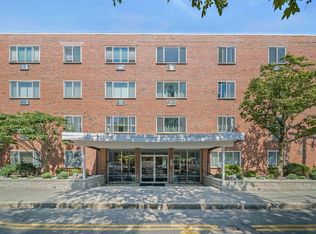
- $949,0002 bd2 ba1k sqftCrystal Tower Condominiums, Brookline, MA 02446For Sale
 MLS ID #73554266, Rose Hall, Blue Ocean Realty, LLC. MLS PIN
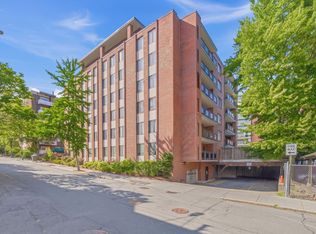
 - $1,400,0002 bd2 ba1k sqftWebster Place Condominiums, Brookline, MA 02446For Sale
 MLS ID #73587238, The Gillach Group, William Raveis R. E. & Home Services. MLS PIN
 - $500,0002 bd1 ba795 sqftKentwood Manor, Brookline, MA 02446For Sale
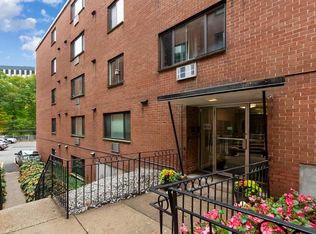 MLS ID #73592756, Hans Nagrath, Compass. MLS PIN
 - $549,0001 bd1 ba770 sqft12-14 James Street Condominium, Brookline, MA 02446For Sale
 MLS ID #73556085, Brenda van der Merwe, Hammond Residential Real Estate. MLS PIN
