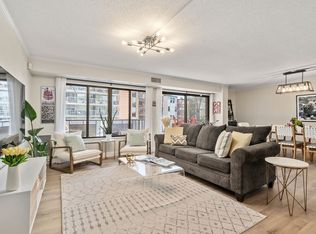
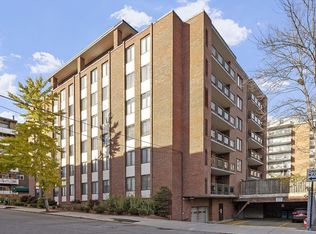
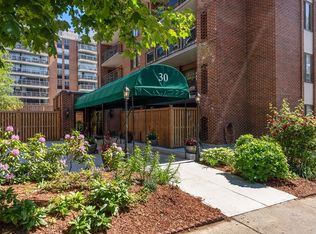

Experience luxury living in this beautifully maintained 5th-floor condominium with an excellent location in the heart of Coolidge Corner, Brookline. Combine this ideal location with one deeded *heated garage* parking space, and you're just minutes from the Longwood Medical Area, Lawrence School, Trader Joe's, and amazing local shops and restaurants. And with close proximity to the MBTA C & D Green Lines, access to Downtown Boston, Copley Square, and Fenway couldn't be easier! This spacious 2-bedroom, 1.5-bath home offers the perfect blend of luxury, comfort, and convenience. Features include an open-concept layout with a modern kitchen (offering granite countertops and stainless-steel appliances), hardwood floors, central air, in-unit washer and dryer, extra storage, and a large private balcony. The generously sized bedrooms include a primary suite with a full walk-in closet. Enjoy outstanding building amenities, including two elevators, an in-ground swimming pool, function room, additional laundry in the basement, and guest parking.
For sale
Price cut: $50K (9/13)
$949,000
30 Stearns Rd APT 505, Brookline, MA 02446
2beds
1,075sqft
Condominium
Built in 1977
-- sqft lot
$935,700 Zestimate®
$883/sqft
$725/mo HOA
What's special
Central airOpen-concept layoutModern kitchenHardwood floorsGenerously sized bedroomsGranite countertopsLarge private balcony
- 54 days
- 931
- 39
Zillow last checked:
Listing updated:
Listed by:
Rose Hall 857-207-7579,
Blue Ocean Realty, LLC 617-206-5700,
Key Kuen Ho 781-496-7954
Source: MLS PIN,MLS#: 73554266
Facts & features
Interior
Bedrooms & bathrooms
- Bedrooms: 2
- Bathrooms: 2
- Full bathrooms: 1
- 1/2 bathrooms: 1
Primary bedroom
- Features: Walk-In Closet(s), Flooring - Laminate, Window(s) - Picture
- Level: First
Bedroom 2
- Features: Closet, Flooring - Laminate, Window(s) - Picture, Remodeled
- Level: First
Primary bathroom
- Features: Yes
Bathroom 1
- Features: Bathroom - Full, Bathroom - Tiled With Tub & Shower, Flooring - Stone/Ceramic Tile, Countertops - Stone/Granite/Solid
- Level: First
Bathroom 2
- Features: Bathroom - Half, Flooring - Stone/Ceramic Tile, Countertops - Stone/Granite/Solid, Dryer Hookup - Electric, Washer Hookup
- Level: First
Dining room
- Features: Ceiling Fan(s), Flooring - Laminate, Balcony - Exterior, Open Floorplan, Slider
- Level: Main,First
Kitchen
- Features: Flooring - Stone/Ceramic Tile, Countertops - Stone/Granite/Solid, Open Floorplan, Stainless Steel Appliances
- Level: Main,First
Living room
- Features: Ceiling Fan(s), Flooring - Laminate, Balcony / Deck, Balcony - Exterior, Cable Hookup, Open Floorplan, Slider
- Level: Main,First
Heating
- Forced Air
Cooling
- Central Air
Appliances
- Included: Range, Disposal, Microwave, Dryer, ENERGY STAR Qualified Refrigerator, ENERGY STAR Qualified Dishwasher, ENERGY STAR Qualified Washer
- Laundry: Electric Dryer Hookup, Washer Hookup, First Floor, Common Area, In Unit
Features
- Closet, Entrance Foyer
- Flooring: Tile, Laminate
- Has basement: No
- Has fireplace: No
- Common walls with other units/homes: Corner
Interior area
- Total structure area: 1,075
- Total interior livable area: 1,075 sqft
- Finished area above ground: 1,075
Property
Parking
- Total spaces: 1
- Parking features: Under, Heated Garage, Assigned
- Attached garage spaces: 1
Features
- Entry location: Unit Placement(Upper)
- Exterior features: Balcony - Exterior, Balcony, City View(s)
- Pool features: Association, In Ground
- Has view: Yes
- View description: City
Details
- Parcel number: 34545
- Zoning: A(RES)
Construction
Type & style
- Home type: Condo
- Property subtype: Condominium
- Attached to another structure: Yes
Materials
- Brick
- Roof: Rubber
Condition
- Year built: 1977
Utilities & green energy
- Sewer: Public Sewer
- Water: Public
- Utilities for property: for Electric Range, for Electric Dryer
Community & HOA
Community
- Features: Public Transportation, Shopping, Pool, Park, Walk/Jog Trails, Golf, Medical Facility, Laundromat, Conservation Area, Highway Access, House of Worship, T-Station, University
- Security: Intercom
HOA
- Amenities included: Hot Water, Pool, Laundry, Elevator(s), Clubroom
- Services included: Heat, Water, Insurance, Maintenance Structure, Maintenance Grounds, Snow Removal, Trash, Reserve Funds
- HOA fee: $725 monthly
Location
- Region: Brookline
Financial & listing details
- Price per square foot: $883/sqft
- Tax assessed value: $862,900
- Annual tax amount: $8,836
- Date on market: 7/23/2026
Estimated market value
$935,700
$889,000 - $982,000
$4,107/mo
Price history
| Date | Event | Price |
|---|---|---|
| 9/13/2026 | Price change | $949,000-5%$883/sqft |
Source: MLS PIN #73554266 Report a problem | ||
| 7/23/2026 | Listed for sale | $999,000+15.5%$929/sqft |
Source: MLS PIN #73554266 Report a problem | ||
| 6/29/2017 | Sold | $865,000+8.3%$805/sqft |
Source: Public Record Report a problem | ||
| 6/7/2017 | Pending sale | $799,000$743/sqft |
Source: Coldwell Banker Residential Brokerage - Newton #72172524 Report a problem | ||
| 5/30/2017 | Listed for sale | $799,000+81.4%$743/sqft |
Source: Coldwell Banker Residential Brokerage - Newton - Centre St. #72172524 Report a problem | ||
| 10/4/2007 | Sold | $440,500+82.6%$410/sqft |
Source: LINK #78281 Report a problem | ||
| 8/31/2000 | Sold | $241,250+40.3%$224/sqft |
Source: Public Record Report a problem | ||
| 1/3/1997 | Sold | $172,000-6.5%$160/sqft |
Source: Public Record Report a problem | ||
| 6/17/1988 | Sold | $184,000$171/sqft |
Source: Public Record Report a problem | ||
Public tax history
| Year | Property taxes | Tax assessment |
|---|---|---|
| 2025 | $8,839 +3.1% | $895,500 +2% |
| 2024 | $8,577 +2% | $877,900 +4.1% |
| 2023 | $8,405 -0.2% | $843,000 +2% |
| 2022 | $8,421 +5% | $826,400 +1% |
| 2021 | $8,019 +4.7% | $818,300 +1% |
| 2020 | $7,656 +5.9% | $810,200 +5% |
| 2019 | $7,230 +3.4% | $771,600 +4.4% |
| 2018 | $6,992 +5% | $739,100 +9.6% |
| 2017 | $6,661 +4.3% | $674,200 +10% |
| 2016 | $6,386 +7.3% | $612,900 +10% |
| 2015 | $5,951 +4.7% | $557,200 +11.7% |
| 2014 | $5,684 +2.7% | $499,000 +5% |
| 2013 | $5,537 +2.2% | $475,300 |
| 2012 | $5,418 -0.1% | $475,300 -1% |
| 2011 | $5,426 +3% | $480,200 |
| 2010 | $5,268 +2.6% | $480,200 |
| 2009 | $5,133 +8.3% | $480,200 +3.2% |
| 2008 | $4,739 +4.8% | $465,500 +0.1% |
| 2007 | $4,524 | $465,000 |
Find assessor info on the county website
Monthly payment
Est. payment
Payment breakdown
Explore the cost of this home by adjusting the details. Changes won't be saved.Climate risks
Neighborhood: 02446
Nearby schools
Schools provided by the listing agent
- Elementary: Lawrence
- High: Brookline High
Source: MLS PIN. This data may not be complete. We recommend contacting the local school district to confirm school assignments for this home.
Similar homes
- $949,0002 bd2 ba1k sqftConcorde Condominium Trust, Brookline, MA 02446For Sale
 MLS ID #73553528, Richard C. Dore, Hammond Residential Real Estate. MLS PIN
 - $815,0002 bd2 ba803 sqftThe Charles, Brookline, MA 02446For Sale
 MLS ID #73567738, Doina Leca, Engel & Volkers Boston. MLS PIN
 - $799,0002 bd2 ba913 sqft1856 Beacon St #Phd, Brookline, MA 02445For Sale
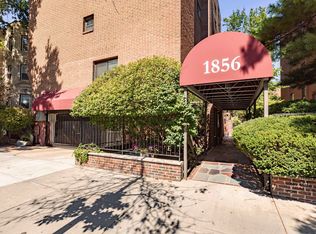 MLS ID #73577327, Michael Lord, Capital Realty Group. MLS PIN
 - $849,0002 bd2 ba1.3k sqftThe Brookhouse, Brookline, MA 02445For Sale
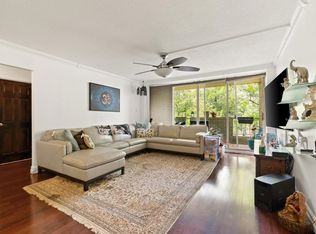 MLS ID #73562627, Sheryl Lezberg, Captivating Realty. MLS PIN
