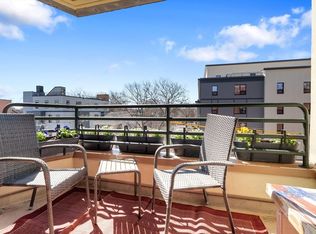
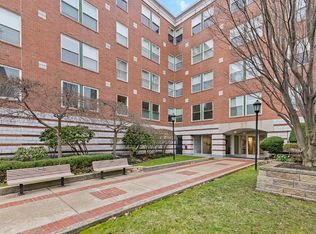
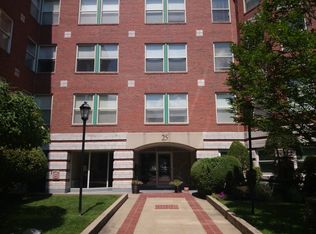
Fabulous, spacious 2 Bed - 2 Bath condo with garage parking in the heart of Coolidge Corner! Set in Webster Place, one of the neighborhood’s few luxury, full-service, professionally managed buildings, this bright and beautifully updated home checks all the boxes. Wood floors run throughout, with a comfortable living room flowing to the separate dining area and stylish kitchen with granite counters and stainless appliances. The exceptionally spacious primary bedroom offers plenty of room to spread out with a flexible nook perfect for a desk, reading area or whatever suits, a walk-in closet and renovated en-suite bath. A sizable second bedroom and second renovated full bath add to the appeal, along with in-unit laundry, excellent closet space and additional storage. Deeded garage parking completes the package. Amenities include concierge services, outdoor pool with expansive deck, fitness center, elevator, and beautifully maintained courtyard and grounds. All in an A+ Coolidge Corner location just blocks to restaurants, shops, the Green Line, Coolidge Corner Theatre, Brookline Booksmith, Trader Joe’s and more. A rare combination of space, updates, amenities, parking and location!
For sale
$1,400,000
25 Marion St APT 27, Brookline, MA 02446
2beds
1,010sqft
Condominium
Built in 1989
-- sqft lot
$1,355,100 Zestimate®
$1,386/sqft
$987/mo HOA
What's special
In-unit laundrySeparate dining areaWood floors run throughoutExceptionally spacious primary bedroomExcellent closet spaceSizable second bedroomWalk-in closet
- 25 days
- 870
- 40
Zillow last checked:
Listing updated:
Listed by:
The Gillach Group 617-935-9290,
William Raveis R. E. & Home Services 617-731-7737,
Rosanne Coric 781-267-6482
Source: MLS PIN,MLS#: 73587238
Facts & features
Interior
Bedrooms & bathrooms
- Bedrooms: 2
- Bathrooms: 2
- Full bathrooms: 2
Primary bedroom
- Features: Bathroom - Full, Walk-In Closet(s), Flooring - Wood, Recessed Lighting
- Level: Second
- Area: 357
- Dimensions: 21 x 17
Bedroom 2
- Features: Closet, Flooring - Wood, Recessed Lighting
- Level: Second
- Area: 132
- Dimensions: 11 x 12
Primary bathroom
- Features: Yes
Bathroom 1
- Features: Bathroom - Tiled With Tub & Shower, Flooring - Stone/Ceramic Tile, Countertops - Stone/Granite/Solid, Remodeled, Lighting - Sconce
- Level: Second
- Area: 45
- Dimensions: 5 x 9
Bathroom 2
- Features: Bathroom - Full, Bathroom - Tiled With Shower Stall, Flooring - Stone/Ceramic Tile, Countertops - Stone/Granite/Solid, Recessed Lighting, Remodeled, Lighting - Sconce
- Level: Second
- Area: 45
- Dimensions: 5 x 9
Dining room
- Features: Flooring - Wood, Lighting - Pendant
- Level: Second
- Area: 120
- Dimensions: 12 x 10
Kitchen
- Features: Flooring - Wood, Countertops - Stone/Granite/Solid, Recessed Lighting, Lighting - Overhead
- Level: Second
- Area: 90
- Dimensions: 10 x 9
Living room
- Features: Flooring - Wood, Recessed Lighting, Lighting - Pendant
- Level: Main,Second
- Area: 180
- Dimensions: 12 x 15
Heating
- Central, Heat Pump, Electric, Unit Control
Cooling
- Central Air, Unit Control
Appliances
- Included: Range, Dishwasher, Disposal, Microwave, Refrigerator, Freezer, Washer, Dryer, Range Hood
- Laundry: Electric Dryer Hookup, Washer Hookup, Second Floor, In Unit
Features
- Elevator
- Flooring: Tile, Hardwood
- Windows: Insulated Windows, Screens
- Has basement: No
- Has fireplace: No
- Common walls with other units/homes: 2+ Common Walls
Interior area
- Total structure area: 1,010
- Total interior livable area: 1,010 sqft
- Finished area above ground: 1,010
Property
Parking
- Total spaces: 1
- Parking features: Under, Garage Door Opener, Heated Garage, Exclusive Parking
- Attached garage spaces: 1
Features
- Exterior features: Garden, Screens, Professional Landscaping
- Pool features: Association, In Ground
Details
- Parcel number: M:0164 B:0007 L:0011,35191
- Zoning: M20
- Other equipment: Intercom
Construction
Type & style
- Home type: Condo
- Property subtype: Condominium
- Attached to another structure: Yes
Materials
- Brick, Stone
- Roof: Rubber
Condition
- Year built: 1989
- Major remodel year: 1989
Utilities & green energy
- Electric: Circuit Breakers
- Sewer: Public Sewer
- Water: Public
- Utilities for property: for Electric Range, for Electric Dryer, Washer Hookup
Green energy
- Energy efficient items: Thermostat
Community & HOA
Community
- Features: Public Transportation, Shopping, Pool, Tennis Court(s), Park, Golf, Medical Facility, Laundromat, Highway Access, House of Worship, Private School, Public School, T-Station, University
- Security: Intercom, Concierge
HOA
- Amenities included: Pool, Elevator(s), Fitness Center, Storage
- Services included: Electricity, Gas, Water, Sewer, Insurance, Maintenance Structure, Maintenance Grounds, Snow Removal, Trash, Reserve Funds
- HOA fee: $987 monthly
Location
- Region: Brookline
Financial & listing details
- Price per square foot: $1,386/sqft
- Tax assessed value: $920,000
- Annual tax amount: $5,785
- Date on market: 10/6/2026
- Listing terms: Contract
- Exclusions: Tv And Sound Bar
Estimated market value
$1,355,100
$1.29M - $1.42M
$3,948/mo
Price history
| Date | Event | Price |
|---|---|---|
| 10/6/2026 | Listed for sale | $1,400,000+53.8%$1,386/sqft |
Source: MLS PIN #73587238 Report a problem | ||
| 7/28/2021 | Sold | $910,000+1.3%$901/sqft |
Source: Public Record Report a problem | ||
| 7/7/2021 | Pending sale | $898,000$889/sqft |
Source: MLS PIN #72846266 Report a problem | ||
| 6/23/2021 | Contingent | $898,000$889/sqft |
Source: MLS PIN #72846266 Report a problem | ||
| 6/18/2021 | Price change | $898,000-5.3%$889/sqft |
Source: MLS PIN #72846266 Report a problem | ||
| 6/9/2021 | Listed for sale | $948,000+235%$939/sqft |
Source: MLS PIN #72846266 Report a problem | ||
| 6/8/2020 | Listing removed | $3,600$4/sqft |
Source: Andrew Mitchell & Company - Boston #72668365 Report a problem | ||
| 6/5/2020 | Listed for rent | $3,600$4/sqft |
Source: Andrew Mitchell & Company - Boston #72668365 Report a problem | ||
| 4/15/1999 | Sold | $283,000+48.6%$280/sqft |
Source: Public Record Report a problem | ||
| 12/11/1990 | Sold | $190,500$189/sqft |
Source: Public Record Report a problem | ||
Public tax history
| Year | Property taxes | Tax assessment |
|---|---|---|
| 2025 | $8,791 +3% | $890,700 +2% |
| 2024 | $8,531 +1.1% | $873,200 +3.2% |
| 2023 | $8,437 -0.2% | $846,200 +2% |
| 2022 | $8,454 +5% | $829,600 +1% |
| 2021 | $8,050 +4.7% | $821,400 +1% |
| 2020 | $7,686 +5.9% | $813,300 +5% |
| 2019 | $7,258 +4.9% | $774,600 +5.9% |
| 2018 | $6,916 +3.4% | $731,100 +8% |
| 2017 | $6,688 +4.3% | $676,900 +10% |
| 2016 | $6,412 +7.3% | $615,400 +10% |
| 2015 | $5,974 +2.8% | $559,400 +9.6% |
| 2014 | $5,812 +2.6% | $510,300 +5% |
| 2013 | $5,663 +2.2% | $486,100 |
| 2012 | $5,542 +2% | $486,100 +1.1% |
| 2011 | $5,434 +3% | $480,900 |
| 2010 | $5,275 +2.6% | $480,900 |
| 2009 | $5,141 +8.3% | $480,900 +3.2% |
| 2008 | $4,746 +1.6% | $466,200 -2.9% |
| 2007 | $4,671 | $480,100 |
Find assessor info on the county website
Monthly payment
Est. payment
Payment breakdown
Explore the cost of this home by adjusting the details. Changes won't be saved.Climate risks
Neighborhood: 02446
Nearby schools
Schools provided by the listing agent
- Elementary: Pierce/Lawrence Buffer
- High: Brookline Hs
Source: MLS PIN. This data may not be complete. We recommend contacting the local school district to confirm school assignments for this home.
Similar homes
- $1,250,0002 bd2 ba1.2k sqft1265 Beacon St APT 505, Brookline, MA 02446For Sale
 MLS ID #73593923, Rachel Goldman, MGS Group Real Estate LTD. MLS PIN
- $1,250,0002 bd2 ba1.1k sqft50-60 Longwood Avenue Condominium., Brookline, MA 02446For Sale
 MLS ID #73577174, James Gulden, Redfin Corp.. MLS PIN
- $799,0002 bd2 ba1.1k sqft116 Pleasant St #B, Brookline, MA 02446For Sale
 MLS ID #73593565, Adam Aroesty, Hammond Residential Real Estate. MLS PIN
- $1,595,0003 bd2 ba1.1k sqftWalnut Crossing, Brookline, MA 02445For Sale
 MLS ID #73593886, Meyers Zakon Team, Coldwell Banker Realty - Boston. MLS PIN
