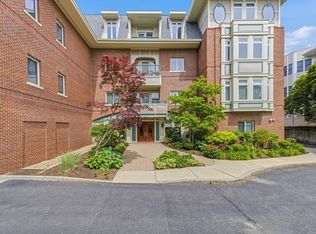
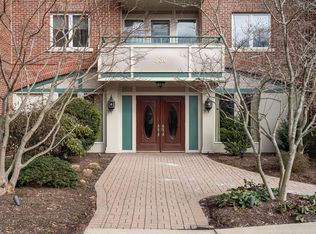
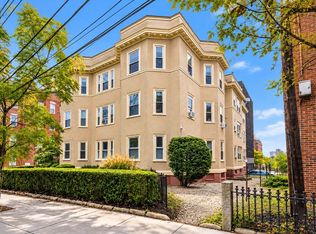
Welcome to this exceptionally maintained 2-bedroom, 2-bath condominium in a prime Chestnut Hill location. Filled with natural light and featuring high ceilings and hardwood floors throughout, this inviting home offers an ideal combination of elegance, comfort, and convenience. The spacious living room is anchored by a cozy gas fireplace and large windows that flood the space with sunlight. An eat-in kitchen with stainless steel appliances opens seamlessly to the dining area, creating a wonderful layout for both everyday living and entertaining. The thoughtfully designed floor plan includes a generous primary bedroom suite with an en suite bath and custom fitted closets, a well-proportioned second bedroom, a second full bathroom, and the convenience of in-unit laundry. Enjoy seamless indoor-outdoor living with two private patios, perfect for morning coffee, al fresco dining, or relaxing at the end of the day. Additional highlights include two garage parking spaces and dedicated garage storage, providing exceptional convenience and value. Ideally situated near The Street at Chestnut Hill, Chestnut Hill Square, restaurants, shopping, the Green D line, and major commuter routes, this exceptional residence offers the best of one of Greater Boston's most sought-after neighborhoods.
For sale
$1,099,000
630 Hammond St APT 104, Brookline, MA 02467
2beds
1,515sqft
Condominium
Built in 2002
-- sqft lot
$1,073,600 Zestimate®
$725/sqft
$1,538/mo HOA
What's special
Cozy gas fireplaceConvenience of in-unit laundryHardwood floors throughoutWell-proportioned second bedroomHigh ceilingsFilled with natural lightCustom fitted closets
- 25 days
- 340
- 10
Zillow last checked:
Listing updated:
Listed by:
The Kennedy Lynch Team 617-699-3564,
Hammond Residential Real Estate 617-731-4644
Source: MLS PIN,MLS#: 73570258
Facts & features
Interior
Bedrooms & bathrooms
- Bedrooms: 2
- Bathrooms: 2
- Full bathrooms: 2
Primary bedroom
- Features: Bathroom - Full, Closet - Linen, Walk-In Closet(s), Closet, Flooring - Wood, Recessed Lighting, Crown Molding
- Level: First
Bedroom 2
- Features: Walk-In Closet(s), Flooring - Wood, Recessed Lighting
Primary bathroom
- Features: Yes
Bathroom 1
- Features: Bathroom - Full, Bathroom - Double Vanity/Sink, Bathroom - Tiled With Shower Stall, Flooring - Stone/Ceramic Tile, Jacuzzi / Whirlpool Soaking Tub, Recessed Lighting, Lighting - Sconce
- Level: First
Bathroom 2
- Features: Bathroom - Full, Bathroom - Tiled With Tub & Shower, Flooring - Stone/Ceramic Tile, Recessed Lighting, Lighting - Sconce
- Level: First
Dining room
- Features: Flooring - Wood, Deck - Exterior, Exterior Access, Recessed Lighting
- Level: First
Kitchen
- Features: Flooring - Wood, Dining Area, Countertops - Stone/Granite/Solid, Breakfast Bar / Nook, Recessed Lighting, Gas Stove
- Level: First
Living room
- Features: Deck - Exterior, Exterior Access, Recessed Lighting, Crown Molding, Tray Ceiling(s)
- Level: First
Heating
- Forced Air, Natural Gas
Cooling
- Central Air
Appliances
- Included: Range, Dishwasher, Disposal, Microwave, Refrigerator, Washer, Dryer
- Laundry: Laundry Closet, Flooring - Stone/Ceramic Tile, First Floor, In Unit
Features
- Elevator
- Flooring: Wood
- Has basement: No
- Number of fireplaces: 1
- Common walls with other units/homes: 2+ Common Walls,Corner
Interior area
- Total structure area: 1,515
- Total interior livable area: 1,515 sqft
- Finished area above ground: 1,515
Property
Parking
- Total spaces: 2
- Parking features: Attached, Under, Garage Door Opener, Storage, Off Street
- Attached garage spaces: 2
Features
- Patio & porch: Patio
- Exterior features: Patio, Professional Landscaping, Sprinkler System
Details
- Parcel number: 4436774
- Zoning: N/A
- Other equipment: Intercom
Construction
Type & style
- Home type: Condo
- Property subtype: Condominium
- Attached to another structure: Yes
Materials
- Frame
Condition
- Year built: 2002
Utilities & green energy
- Electric: Circuit Breakers
- Sewer: Public Sewer
- Water: Public
- Utilities for property: for Gas Range
Community & HOA
Community
- Features: Public Transportation, Tennis Court(s), Medical Facility, Highway Access, House of Worship, Private School, Public School
- Security: Intercom
HOA
- Amenities included: Elevator(s)
- Services included: Water, Sewer, Insurance, Maintenance Structure, Road Maintenance, Maintenance Grounds, Snow Removal, Trash, Reserve Funds
- HOA fee: $1,538 monthly
Location
- Region: Brookline
Financial & listing details
- Price per square foot: $725/sqft
- Tax assessed value: $1,207,900
- Annual tax amount: $12,368
- Date on market: 9/25/2026
Estimated market value
$1,073,600
$1.02M - $1.13M
$4,563/mo
Price history
| Date | Event | Price |
|---|---|---|
| 8/31/2026 | Listed for sale | $1,099,000+7.2%$725/sqft |
Source: MLS PIN #73570258 Report a problem | ||
| 6/9/2023 | Sold | $1,025,000-12.8%$677/sqft |
Source: MLS PIN #73050499 Report a problem | ||
| 3/21/2023 | Price change | $1,175,000-2.1%$776/sqft |
Source: MLS PIN #73050499 Report a problem | ||
| 12/2/2022 | Price change | $1,200,000-3.9%$792/sqft |
Source: MLS PIN #73050499 Report a problem | ||
| 11/9/2022 | Price change | $1,249,000-3.8%$824/sqft |
Source: MLS PIN #73050499 Report a problem | ||
| 10/20/2022 | Listed for sale | $1,299,000+5%$857/sqft |
Source: MLS PIN #73050499 Report a problem | ||
| 6/28/2021 | Sold | $1,237,000-1%$817/sqft |
Source: Public Record Report a problem | ||
| 6/8/2021 | Pending sale | $1,250,000$825/sqft |
Source: MLS PIN #72822515 Report a problem | ||
| 5/26/2021 | Contingent | $1,250,000$825/sqft |
Source: MLS PIN #72822515 Report a problem | ||
| 4/29/2021 | Listed for sale | $1,250,000-3.8%$825/sqft |
Source: MLS PIN #72822515 Report a problem | ||
| 12/1/2020 | Listing removed | $1,299,000$857/sqft |
Source: Hammond Residential Real Estate #72668130 Report a problem | ||
| 6/5/2020 | Listed for sale | $1,299,000-3.7%$857/sqft |
Source: Hammond Residential Real Estate #72668130 Report a problem | ||
| 11/21/2019 | Listing removed | $1,349,000$890/sqft |
Source: Hammond Residential Real Estate #72558310 Report a problem | ||
| 11/4/2019 | Price change | $1,349,000-3.6%$890/sqft |
Source: Hammond Residential Real Estate #72558310 Report a problem | ||
| 9/4/2019 | Listed for sale | $1,399,000+102.8%$923/sqft |
Source: Hammond Residential Real Estate #72558310 Report a problem | ||
| 10/29/2004 | Sold | $690,000$455/sqft |
Source: Public Record Report a problem | ||
Public tax history
| Year | Property taxes | Tax assessment |
|---|---|---|
| 2025 | $11,621 +3% | $1,177,400 +2% |
| 2024 | $11,278 +1.8% | $1,154,400 +3.9% |
| 2023 | $11,083 -0.2% | $1,111,600 +2% |
| 2022 | $11,105 +5% | $1,089,800 +1% |
| 2021 | $10,575 +4.7% | $1,079,100 +1% |
| 2020 | $10,096 +5.9% | $1,068,400 +5% |
| 2019 | $9,534 -1.5% | $1,017,500 -0.5% |
| 2018 | $9,676 +3.4% | $1,022,800 +8% |
| 2017 | $9,356 +4.3% | $947,000 +10% |
| 2016 | $8,971 +7.3% | $860,900 +10% |
| 2015 | $8,358 -2.3% | $782,600 +4.2% |
| 2014 | $8,553 +2.7% | $750,900 +5% |
| 2013 | $8,332 +2.2% | $715,200 |
| 2012 | $8,153 -1.3% | $715,200 -2.2% |
| 2011 | $8,264 +3% | $731,300 |
| 2010 | $8,022 +2.6% | $731,300 |
| 2009 | $7,818 +8.3% | $731,300 +3.2% |
| 2008 | $7,217 +1.6% | $708,900 -2.9% |
| 2007 | $7,105 | $730,200 |
Find assessor info on the county website
Monthly payment
Est. payment
Payment breakdown
Explore the cost of this home by adjusting the details. Changes won't be saved.Climate risks
Neighborhood: Chestnut Hill

Similar homes
- $749,0002 bd2 ba1.4k sqftHammond Park Condominiums, Newton, MA 02467For Sale
 MLS ID #73572897, Alice Miles, Coldwell Banker Realty - Brookline. MLS PIN
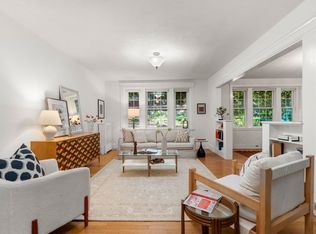
 - $1,029,0003 bd2 ba1.4k sqft50 Lancaster Terrace Condo Trust, Brookline, MA 02446For Sale
 MLS ID #73577135, AD Advisors Team, Block Realty. MLS PIN
 - $1,099,0002 bd3 ba1.9k sqftCabot Estate, Boston, MA 02130For Sale
 MLS ID #73537902, Beverly Berman, Gibson Sotheby's International Realty. MLS PIN
 - $1,249,0003 bd2 ba1.2k sqftThe Stanwood Condominium At Harvard Sq, Cambridge, MA 02139For Sale
 MLS ID #73591251, Gabrielle Russo, Coldwell Banker Realty - Boston. MLS PIN
