Enjoy spectacular sunset views from this stunning penthouse condo at Cabot Estate's gated community. ELEVATOR access to this bright and spacious, 2-bedroom, 2.5-bath home which spans three levels and includes a versatile loft ideal for a home office/library, and an additional walk-in storage closet. The main level features an open living/dining area with floor-to-ceiling windows, wood floors, wood-burning stone fireplace, and French doors leading to a private balcony. The updated kitchen offers a breakfast bar, stainless steel appliances, and custom cabinetry. A spiral staircase leads to the lower level with a primary bedroom featuring an en-suite bath and walk-in closet, a second bedroom with built-ins, a guest bathroom with walk-in shower, multiple closets and a second balcony. Additional highlights include in-unit laundry, lobby access to two tandem garage spaces with storage lockers, and a separate walk-in storage closet. Amenities include tennis courts, a pool, fitness center, library, and clubroom. Conveniently located across from the Jamaica Pond and close to the Arnold Arboretum, Longwood Medical area, shops, and restaurants.
For sale
Price cut: $50K (9/13)
$1,099,000
241 Perkins St Unit C603, Boston, MA 02130
2beds
1,906sqft
Condominium
Built in 1982
-- sqft lot
$1,059,700 Zestimate®
$577/sqft
$3,556/mo HOA
What's special
Wood-burning stone fireplaceGated communityIn-unit laundryTennis courtsUpdated kitchenBreakfast barSecond bedroom with built-ins
- 120 days
- 405
- 18
Zillow last checked:
Listing updated:
Listed by:
Beverly Berman 617-515-5744,
Gibson Sotheby's International Realty 617-332-1400,
The Margie and Jon Team 617-939-7800
Source: MLS PIN,MLS#: 73537902
Facts & features
Interior
Bedrooms & bathrooms
- Bedrooms: 2
- Bathrooms: 3
- Full bathrooms: 2
- 1/2 bathrooms: 1
- Main level bathrooms: 1
Primary bedroom
- Features: Bathroom - Full, Walk-In Closet(s), Flooring - Wall to Wall Carpet, Balcony - Exterior, French Doors
- Level: First
- Area: 262.76
- Dimensions: 13.08 x 20.08
Bedroom 2
- Features: Bathroom - Full, Closet, Flooring - Wall to Wall Carpet, Balcony - Exterior
- Level: First
- Area: 213.69
- Dimensions: 13.08 x 16.33
Primary bathroom
- Features: Yes
Bathroom 1
- Features: Bathroom - Half, Closet, Flooring - Marble, Washer Hookup, Pedestal Sink
- Level: Main,Second
Bathroom 2
- Features: Bathroom - Full, Bathroom - Tiled With Shower Stall, Flooring - Stone/Ceramic Tile
- Level: First
- Area: 45.07
- Dimensions: 9.17 x 4.92
Bathroom 3
- Features: Bathroom - Full, Bathroom - Tiled With Tub & Shower, Flooring - Stone/Ceramic Tile
- Level: First
- Area: 54.24
- Dimensions: 9.17 x 5.92
Dining room
- Features: Flooring - Wood, Open Floorplan, Lighting - Pendant
- Level: Main,Second
- Area: 138
- Dimensions: 11.5 x 12
Kitchen
- Features: Flooring - Wood, Countertops - Stone/Granite/Solid, Recessed Lighting, Stainless Steel Appliances, Peninsula
- Level: Second
- Area: 137.62
- Dimensions: 11.08 x 12.42
Living room
- Features: Vaulted Ceiling(s), Flooring - Wood, Balcony - Exterior, French Doors, Recessed Lighting, Lighting - Sconce
- Level: Main,Second
- Area: 368.36
- Dimensions: 14.83 x 24.83
Heating
- Forced Air, Heat Pump, Unit Control
Cooling
- Central Air, Heat Pump, Unit Control
Appliances
- Included: Range, Oven, Dishwasher, Disposal, Microwave, Refrigerator, Washer, Dryer
- Laundry: Flooring - Stone/Ceramic Tile, Main Level, Electric Dryer Hookup, Washer Hookup, Double Closet(s), Second Floor, In Unit
Features
- Storage, Loft
- Flooring: Wood, Tile, Carpet, Marble, Stone / Slate, Flooring - Wall to Wall Carpet
- Windows: Skylight(s)
- Has basement: No
- Number of fireplaces: 1
- Fireplace features: Living Room
- Common walls with other units/homes: No One Above,Corner
Interior area
- Total structure area: 1,906
- Total interior livable area: 1,906 sqft
- Finished area above ground: 1,906
Property
Parking
- Total spaces: 2
- Parking features: Attached, Under, Garage Door Opener, Deeded, Tandem
- Attached garage spaces: 2
Features
- Exterior features: Balcony - Exterior, Balcony
- Pool features: Association, In Ground, Heated
- Fencing: Security
Details
- Parcel number: 1349619
- Zoning: CD
Construction
Type & style
- Home type: Condo
- Property subtype: Condominium
- Attached to another structure: Yes
Materials
- Stone
- Roof: Shingle
Condition
- Year built: 1982
Utilities & green energy
- Sewer: Public Sewer
- Water: Public
- Utilities for property: for Electric Range, for Electric Oven, for Electric Dryer
Community & HOA
Community
- Features: Public Transportation, Shopping, Park, Walk/Jog Trails, Medical Facility, Highway Access, Private School
- Security: TV Monitor, Security Gate
HOA
- Amenities included: Pool, Elevator(s), Tennis Court(s), Fitness Center, Clubroom, Trail(s), Clubhouse
- Services included: Water, Sewer, Insurance, Security, Maintenance Structure, Road Maintenance, Maintenance Grounds, Snow Removal, Trash, Reserve Funds
- HOA fee: $3,556 monthly
Location
- Region: Boston
Financial & listing details
- Price per square foot: $577/sqft
- Tax assessed value: $1,074,800
- Annual tax amount: $13,327
- Date on market: 6/22/2026
Estimated market value
$1,059,700
$1.01M - $1.11M
$5,104/mo
Price history
| Date | Event | Price |
|---|---|---|
| 9/13/2026 | Price change | $1,099,000-4.4%$577/sqft |
Source: MLS PIN #73537902 Report a problem | ||
| 8/13/2026 | Price change | $1,149,000-3.8%$603/sqft |
Source: MLS PIN #73537902 Report a problem | ||
| 6/18/2026 | Listed for sale | $1,195,000+19.6%$627/sqft |
Source: MLS PIN #73537902 Report a problem | ||
| 10/18/2023 | Listing removed | $999,000$524/sqft |
Source: MLS PIN #73169695 Report a problem | ||
| 10/12/2023 | Listed for sale | $999,000+110.3%$524/sqft |
Source: MLS PIN #73169695 Report a problem | ||
| 6/17/2013 | Listing removed | $475,000$249/sqft |
Source: Hammond Residential R. E. #71527046 Report a problem | ||
| 6/10/2013 | Price change | $475,000-8.7%$249/sqft |
Source: Hammond Residential R. E. #71527046 Report a problem | ||
| 5/17/2013 | Price change | $520,000+0.2%$273/sqft |
Source: Hammond Residential R. E. #71527046 Report a problem | ||
| 4/24/2013 | Price change | $519,000-5.5%$272/sqft |
Source: Coldwell Banker Residential Brokerage - Newton #71457183 Report a problem | ||
| 11/15/2012 | Price change | $549,000-8.3%$288/sqft |
Source: Coldwell Banker Residential Brokerage - Newton #71457183 Report a problem | ||
| 6/23/2012 | Price change | $599,000-7.7%$314/sqft |
Source: Coldwell Banker Residential Brokerage - Brookline #71315028 Report a problem | ||
| 4/21/2012 | Price change | $649,000-3.9%$341/sqft |
Source: Coldwell Banker Residential Brokerage - #71315028 Report a problem | ||
| 12/1/2011 | Listed for sale | $675,000$354/sqft |
Source: Coldwell Banker Residential Brokerage - #71315028 Report a problem | ||
Public tax history
Tax history is unavailable.
Monthly payment
Est. payment
Payment breakdown
Explore the cost of this home by adjusting the details. Changes won't be saved.Climate risks
Neighborhood: Jamaica Plain
Nearby schools
Schools provided by the listing agent
- Elementary: Bps
- Middle: Bps
- High: Bps
Source: MLS PIN. This data may not be complete. We recommend contacting the local school district to confirm school assignments for this home.
- $1,780,0003 bd4 ba3.8k sqft241 Perkins St UNIT G102, Boston, MA 02130Sold
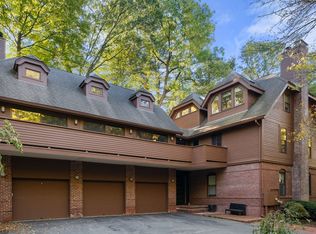
- $1,150,0002 bd2 ba1.9k sqft241 Perkins St UNIT B102, Boston, MA 02130Sold

- $5,0002 bd2 ba1.4k sqft241 Perkins St UNIT H402, Jamaica Plain, MA 02130For Rent

- $1,250,0003 bd2 ba1.9k sqft241 Perkins St UNIT D204, Jamaica Plain, MA 02130Sold
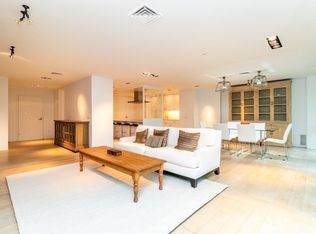
Similar homes
- $1,099,0002 bd2 ba1.5k sqft630 Hammond St APT 104, Brookline, MA 02467For Sale
 MLS ID #73570258, The Kennedy Lynch Team, Hammond Residential Real Estate. MLS PIN
 - $965,0002 bd2 ba1.9k sqftNahanton Woods Condiminium, Newton, MA 02459For Sale
 MLS ID #73529226, Linda Lerner, William Raveis R.E. & Home Services. MLS PIN
 - $1,075,0003 bd2 ba1.4k sqft98 G St APT 4, South Boston, MA 02127For Sale
 MLS ID #73587723, Stephen McCarthy, William Raveis R.E. & Home Services. MLS PIN
 - $1,175,0002 bd2 ba1.5k sqft70-80 Park Street Condominium, Brookline, MA 02446For Sale
 MLS ID #73573202, Ezra Stillman, Hammond Residential Real Estate. MLS PIN
