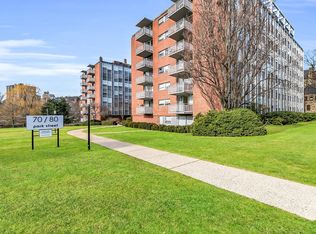
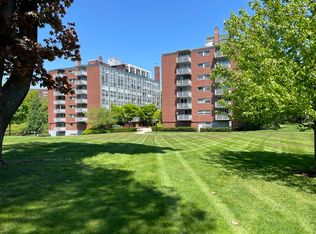
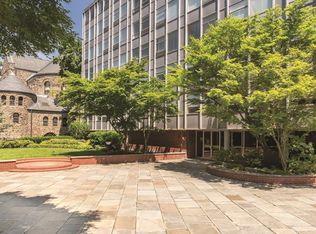
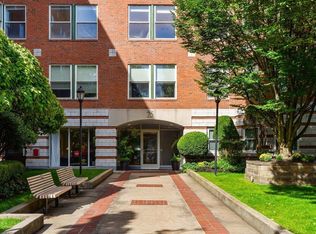
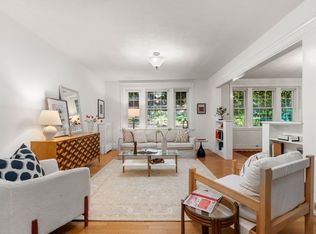
Two heated garage parking space! Delightful and sunny, historic mid-century 70+ unit condominium with underground parking, built in 1961 and located in the heart of Coolidge Corner. Open plan living/dining/family room with balcony overlooking serene grounds and Griggs park. Large primary bedroom with two excellent walk-in closets. Large second bedroom with double closets. Bathrooms are in excellent and clean original condition as is the kitchen. Live in the unit with its original charm or renovate. Ask broker for schematic renovation plans. Very rare: 2 deeded heated garage parking spaces with direct elevator access to unit level. Common laundry in basement offers app-based alerts when machines are available and laundry is finished. On-site staff and professional management. Large deeded private storage room. Lovely common courtyard and expansive grounds. 2-blocks to the heart of Coolidge Corner, MBTA Green line and Coolidge Corner Theatre. Walking distance to Medical area, Universities, and school. Pet friendly and long-term rentals are allowed with restrictions. A very original gem.
For sale
$1,175,000
70 Park St APT 41, Brookline, MA 02446
2beds
1,580sqft
Condominium
Built in 1961
-- sqft lot
$1,147,300 Zestimate®
$744/sqft
$1,575/mo HOA
What's special
Large primary bedroomHeated garage parking spacesUnderground parkingTwo excellent walk-in closets
- 34 days
- 979
- 30
Zillow last checked:
Listing updated:
Listed by:
Ezra Stillman 617-721-7007,
Hammond Residential Real Estate 617-731-4644,
Amy Stillman 508-272-3972
Source: MLS PIN,MLS#: 73573202
Facts & features
Interior
Bedrooms & bathrooms
- Bedrooms: 2
- Bathrooms: 2
- Full bathrooms: 2
Primary bedroom
- Features: Bathroom - Full, Walk-In Closet(s), Flooring - Wall to Wall Carpet, Window(s) - Picture
- Level: Fourth Floor
- Area: 273
- Dimensions: 21 x 13
Bedroom 2
- Features: Closet, Flooring - Wall to Wall Carpet, Window(s) - Picture
- Level: Fourth Floor
- Area: 180
- Dimensions: 15 x 12
Primary bathroom
- Features: Yes
Bathroom 1
- Features: Bathroom - Full, Bathroom - Tiled With Tub & Shower, Flooring - Stone/Ceramic Tile
- Level: Fourth Floor
- Area: 48
- Dimensions: 8 x 6
Bathroom 2
- Features: Bathroom - Full, Bathroom - Tiled With Shower Stall, Closet - Linen, Flooring - Stone/Ceramic Tile
- Level: Fourth Floor
- Area: 48
- Dimensions: 8 x 6
Dining room
- Features: Flooring - Wall to Wall Carpet, Window(s) - Picture, Balcony / Deck, Balcony - Exterior, Exterior Access, Open Floorplan, Slider, Lighting - Pendant
- Level: Fourth Floor
Family room
- Features: Flooring - Wall to Wall Carpet, Window(s) - Picture, Open Floorplan
- Level: Fourth Floor
Kitchen
- Features: Flooring - Vinyl
- Level: Fourth Floor
- Area: 90
- Dimensions: 10 x 9
Living room
- Features: Flooring - Wall to Wall Carpet, Window(s) - Picture, Open Floorplan
- Level: Fourth Floor
- Area: 576
- Dimensions: 24 x 24
Heating
- Central, Common, Unit Control, Fan Coil
Cooling
- Central Air, Common, Unit Control, Fan Coil
Appliances
- Included: Oven, Dishwasher, Disposal, Range, Refrigerator, Plumbed For Ice Maker
- Laundry: In Basement, Common Area, In Building
Features
- Internet Available - Broadband
- Flooring: Tile, Carpet
- Has basement: No
- Has fireplace: No
- Common walls with other units/homes: Corner
Interior area
- Total structure area: 1,580
- Total interior livable area: 1,580 sqft
- Finished area above ground: 1,580
Video & virtual tour
Property
Parking
- Total spaces: 2
- Parking features: Under, Garage Door Opener, Heated Garage, Deeded, Tandem, Paved, Exclusive Parking
- Attached garage spaces: 2
- Has uncovered spaces: Yes
Features
- Exterior features: Balcony, Garden, Professional Landscaping
- Fencing: Security
Details
- Parcel number: 36893
- Zoning: Res
- Other equipment: Intercom
Construction
Type & style
- Home type: Condo
- Property subtype: Condominium
- Attached to another structure: Yes
Materials
- Stone
- Roof: Rubber
Condition
- Year built: 1961
Utilities & green energy
- Electric: Circuit Breakers, 60 Amps/Less
- Sewer: Public Sewer
- Water: Public
- Utilities for property: for Electric Range, for Electric Oven, Icemaker Connection
Community & HOA
Community
- Features: Public Transportation, Shopping, Park, Walk/Jog Trails, Medical Facility, House of Worship, Public School, T-Station, University
- Security: Intercom, TV Monitor
HOA
- Amenities included: Hot Water, Laundry, Elevator(s), Storage
- Services included: Heat, Water, Sewer, Insurance, Security, Maintenance Structure, Maintenance Grounds, Snow Removal, Trash, Air Conditioning, Reserve Funds
- HOA fee: $1,575 monthly
Location
- Region: Brookline
Financial & listing details
- Price per square foot: $744/sqft
- Tax assessed value: $1,134,700
- Annual tax amount: $11,619
- Date on market: 9/16/2026
- Listing terms: Contract
Estimated market value
$1,147,300
$1.09M - $1.20M
$4,567/mo
Price history
| Date | Event | Price |
|---|---|---|
| 9/8/2026 | Listed for sale | $1,175,000+23.7%$744/sqft |
Source: MLS PIN #73573202 Report a problem | ||
| 6/1/2026 | Sold | $950,000+234.5%$601/sqft |
Source: Public Record Report a problem | ||
| 1/15/1997 | Sold | $284,000$180/sqft |
Source: Public Record Report a problem | ||
Public tax history
| Year | Property taxes | Tax assessment |
|---|---|---|
| 2025 | $10,639 +3.1% | $1,077,900 +2% |
| 2024 | $10,324 +0% | $1,056,700 +2.1% |
| 2023 | $10,322 -0.2% | $1,035,300 +2% |
| 2022 | $10,343 +5% | $1,015,000 +1% |
| 2021 | $9,849 +4.7% | $1,005,000 +1% |
| 2020 | $9,404 +5.9% | $995,100 +5% |
| 2019 | $8,880 +0.1% | $947,700 +1.1% |
| 2018 | $8,867 +3.4% | $937,300 +8% |
| 2017 | $8,575 +4.3% | $867,900 +10% |
| 2016 | $8,221 +7.3% | $789,000 +10% |
| 2015 | $7,661 +7.3% | $717,300 +14.4% |
| 2014 | $7,142 +2.7% | $627,000 +5% |
| 2013 | $6,957 +2.2% | $597,200 |
| 2012 | $6,808 -0.2% | $597,200 -1.1% |
| 2011 | $6,824 +3% | $603,900 |
| 2010 | $6,625 +2.6% | $603,900 |
| 2009 | $6,456 +8.3% | $603,900 +3.2% |
| 2008 | $5,959 +1.6% | $585,400 -2.9% |
| 2007 | $5,867 | $603,000 |
Find assessor info on the county website
Monthly payment
Est. payment
Payment breakdown
Explore the cost of this home by adjusting the details. Changes won't be saved.Climate risks
Neighborhood: Griggs Park
Nearby schools
Similar homes
- $1,250,0002 bd2 ba1.1k sqft50-60 Longwood Avenue Condominium., Brookline, MA 02446For Sale
 MLS ID #73577174, James Gulden, Redfin Corp.. MLS PIN
- $875,0002 bd2 ba962 sqftWashington On The Square, Brookline, MA 02446For Sale
 MLS ID #73556341, Luan White, Coldwell Banker Realty - Brookline. MLS PIN
- $1,400,0002 bd2 ba1k sqftWebster Place Condominiums, Brookline, MA 02446For Sale
 MLS ID #73587238, The Gillach Group, William Raveis R. E. & Home Services. MLS PIN
- $1,029,0003 bd2 ba1.4k sqft50 Lancaster Terrace Condo Trust, Brookline, MA 02446For Sale
 MLS ID #73577135, AD Advisors Team, Block Realty. MLS PIN
