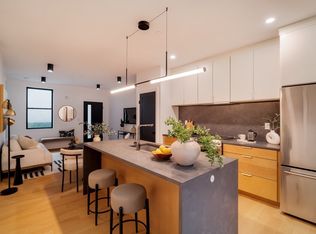
Payson Estate. Top-floor 2 bedroom, 2.5 bathroom condominium with panoramic Boston skyline views in Elevator-Building. Professionally-designed and gut-renovated, this corner unit merges Tudor Architecture with a modern minimalist interior. Bright and airy throughout with 3-exposures, cathedral ceilings, skylights, wide plank flooring, new custom windows & doors by Kolbe and Kolbe, kitchen cabinets by Nobilia of Germany & stainless steel appliances by Miele & Liebherr. Spacious master bedroom suite features a walk-in shower, radiant floors and custom wardrobe by Fimes of Italy. Other amenities include full-size in-unit laundry, new heating/air-conditioning, deeded parking along with guest parking. Spacious walk-in storage room for all your downsizing woes. Easy walk to cafes & shops in Cushing Square with public transport to Cambridge. South-facing pool for summer get-togethers. A tranquil and unique setting.
For sale
Price cut: $55K (7/13)
$1,195,000
456 Belmont St APT 10, Watertown, MA 02472
2beds
1,600sqft
Condominium
Built in 1882
-- sqft lot
$1,164,600 Zestimate®
$747/sqft
$1,146/mo HOA
What's special
- 173 days
- 402
- 15
Zillow last checked:
Listing updated:
Listed by:
Peter Boyajian Team 617-834-4807,
Real Estate 109 617-489-5110
Source: MLS PIN,MLS#: 73487888
Facts & features
Interior
Bedrooms & bathrooms
- Bedrooms: 2
- Bathrooms: 3
- Full bathrooms: 2
- 1/2 bathrooms: 1
Primary bedroom
- Features: Closet/Cabinets - Custom Built, Flooring - Hardwood, Balcony - Exterior, French Doors, Cable Hookup, Recessed Lighting, Lighting - Sconce
- Level: Second
Bedroom 2
- Features: Closet/Cabinets - Custom Built, Flooring - Hardwood, Cable Hookup, Recessed Lighting
- Level: Second
Primary bathroom
- Features: Yes
Bathroom 1
- Features: Bathroom - Full, Bathroom - Tiled With Shower Stall, Closet/Cabinets - Custom Built, Flooring - Stone/Ceramic Tile, Countertops - Stone/Granite/Solid, Recessed Lighting, Lighting - Sconce
- Level: Second
Bathroom 2
- Features: Bathroom - Full, Bathroom - Tiled With Tub & Shower, Closet - Linen, Flooring - Stone/Ceramic Tile, Countertops - Stone/Granite/Solid, Recessed Lighting, Lighting - Sconce
- Level: Second
Bathroom 3
- Features: Bathroom - Half
- Level: First
Dining room
- Features: Cathedral Ceiling(s), Flooring - Hardwood, Open Floorplan
- Level: First
Kitchen
- Features: Flooring - Stone/Ceramic Tile, Countertops - Stone/Granite/Solid, Recessed Lighting, Stainless Steel Appliances
- Level: First
Living room
- Features: Cathedral Ceiling(s), Flooring - Hardwood, Balcony - Exterior, Cable Hookup, Open Floorplan
- Level: First
Heating
- Forced Air, Electric, Radiant
Cooling
- Central Air, Unit Control, ENERGY STAR Qualified Equipment
Appliances
- Included: Oven, Dishwasher, Disposal, Range, Refrigerator, Washer, Dryer, ENERGY STAR Qualified Refrigerator, ENERGY STAR Qualified Dryer, ENERGY STAR Qualified Dishwasher, Range Hood, Cooktop, Plumbed For Ice Maker
- Laundry: Second Floor, In Unit, Electric Dryer Hookup, Washer Hookup
Features
- Internet Available - DSL, Elevator
- Flooring: Tile, Hardwood
- Doors: Insulated Doors, French Doors
- Windows: Insulated Windows, Screens
- Has basement: Yes
- Has fireplace: No
- Common walls with other units/homes: No One Above,End Unit,Corner
Interior area
- Total structure area: 1,600
- Total interior livable area: 1,600 sqft
- Finished area above ground: 1,600
Property
Parking
- Total spaces: 2
- Parking features: Off Street, Deeded, Guest, Paved
- Uncovered spaces: 2
Accessibility
- Accessibility features: Accessible Entrance
Features
- Patio & porch: Patio - Enclosed
- Exterior features: Patio - Enclosed, City View(s), Screens, ET Irrigation Controller, Rain Gutters, Professional Landscaping, Sprinkler System
- Pool features: Association, In Ground
- Has view: Yes
- View description: City
Lot
- Size: 2 Acres
Details
- Parcel number: M:1117 B:0001X L:0010,853653
- Zoning: CR
- Other equipment: Intercom
Construction
Type & style
- Home type: Condo
- Property subtype: Condominium
Materials
- Frame, Brick, Stone
- Roof: Shingle,Slate
Condition
- Year built: 1882
- Major remodel year: 1982
Utilities & green energy
- Electric: Circuit Breakers, 200+ Amp Service
- Sewer: Public Sewer
- Water: Public
- Utilities for property: for Electric Range, for Electric Oven, for Electric Dryer, Washer Hookup, Icemaker Connection
Green energy
- Energy efficient items: Thermostat
- Water conservation: ET Irrigation Controller
Community & HOA
Community
- Features: Public Transportation, Shopping, Pool, Tennis Court(s), Park, Walk/Jog Trails, Golf, Bike Path
- Security: Intercom
HOA
- Amenities included: Pool, Elevator(s), Storage, Garden Area
- Services included: Water, Sewer, Insurance, Maintenance Structure, Road Maintenance, Maintenance Grounds, Snow Removal, Trash, Reserve Funds
- HOA fee: $1,146 monthly
Location
- Region: Watertown
Financial & listing details
- Price per square foot: $747/sqft
- Tax assessed value: $979,100
- Annual tax amount: $8,223
- Date on market: 3/17/2026
Estimated market value
$1,164,600
$1.11M - $1.22M
$3,725/mo
Price history
| Date | Event | Price |
|---|---|---|
| 7/13/2026 | Price change | $1,195,000-4.4%$747/sqft |
Source: MLS PIN #73487888 Report a problem | ||
| 3/17/2026 | Listed for sale | $1,250,000-3.5%$781/sqft |
Source: MLS PIN #73487888 Report a problem | ||
| 12/19/2025 | Listing removed | $1,295,000$809/sqft |
Source: MLS PIN #73404222 Report a problem | ||
| 9/15/2025 | Price change | $1,295,000-2.3%$809/sqft |
Source: MLS PIN #73404222 Report a problem | ||
| 7/14/2025 | Listed for sale | $1,325,000+11.8%$828/sqft |
Source: MLS PIN #73404222 Report a problem | ||
| 4/15/2024 | Listing removed | -- |
Source: Zillow Rentals Report a problem | ||
| 3/13/2024 | Listed for rent | $6,500$4/sqft |
Source: Zillow Rentals Report a problem | ||
| 11/19/2022 | Listing removed | $1,185,000$741/sqft |
Source: MLS PIN #73026261 Report a problem | ||
| 8/17/2022 | Listed for sale | $1,185,000$741/sqft |
Source: MLS PIN #73026261 Report a problem | ||
| 2/1/2022 | Listing removed | -- |
Source: Zillow Rental Network Premium Report a problem | ||
| 10/11/2021 | Listed for rent | $6,500$4/sqft |
Source: Zillow Rental Network Premium #72906811 Report a problem | ||
| 7/24/2020 | Listing removed | $1,185,000$741/sqft |
Source: Real Estate 109 #72662471 Report a problem | ||
| 5/27/2020 | Listed for sale | $1,185,000+196.3%$741/sqft |
Source: Real Estate 109 #72662471 Report a problem | ||
| 1/30/2001 | Sold | $400,000+40%$250/sqft |
Source: Public Record Report a problem | ||
| 2/28/1994 | Sold | $285,700$179/sqft |
Source: Public Record Report a problem | ||
Public tax history
| Year | Property taxes | Tax assessment |
|---|---|---|
| 2025 | $11,436 +2% | $979,100 +2.1% |
| 2024 | $11,216 -12.6% | $958,600 +1.5% |
| 2023 | $12,828 +4.5% | $944,600 +2% |
| 2022 | $12,272 +8.9% | $926,200 +0.7% |
| 2021 | $11,265 +0.9% | $919,600 |
| 2020 | $11,164 +24% | $919,600 +31.6% |
| 2019 | $9,001 +5% | $698,800 +9.8% |
| 2018 | $8,570 +16.4% | $636,200 +20% |
| 2017 | $7,364 +11.5% | $530,200 +9.8% |
| 2016 | $6,607 -9% | $483,000 |
| 2015 | $7,259 +0.5% | $483,000 |
| 2014 | $7,226 +1.9% | $483,000 |
| 2013 | $7,090 +1.9% | $483,000 |
| 2012 | $6,955 +1.9% | $483,000 -1.5% |
| 2011 | $6,824 +4.6% | $490,200 |
| 2010 | $6,525 +7.2% | $490,200 -1.4% |
| 2009 | $6,088 +5.2% | $497,400 -2.1% |
| 2008 | $5,788 -13.5% | $508,200 -20.6% |
| 2007 | $6,689 | $640,100 |
Find assessor info on the county website
Monthly payment
Est. payment
Payment breakdown
Explore the cost of this home by adjusting the details. Changes won't be saved.Climate risks
Neighborhood: 02472
- $1,025,1002 bd3 ba1.7k sqft456 Belmont St APT 8, Watertown, MA 02472Off Market

- $918,3002 bd2 ba1.4k sqft456 Belmont St APT 16, Watertown, MA 02472Off Market

- $1,100,0002 bd3 ba1.5k sqft456 Belmont St APT 17, Watertown, MA 02472Sold

- $1,275,0002 bd2 ba1.4k sqft456 Belmont St APT 19, Watertown, MA 02472Sold

Similar homes
- $1,225,0003 bd3 ba1.8k sqft10 Purvis St #10, Watertown, MA 02472For Sale
 MLS ID #73554288, Suzanna Krmzian, Lamacchia Realty, Inc.. MLS PIN
 - $1,185,0004 bd3 ba1.4k sqft182 Tremont St #2, Somerville, MA 02143For Sale
 MLS ID #73559357, The Moving Greater Boston Team, Berkshire Hathaway HomeServices Warren Residential. MLS PIN
 - $1,250,0004 bd3 ba2k sqft146 Jaques St #A, Somerville, MA 02145For Sale
 MLS ID #73554070, Ciampa Group, Keller Williams Realty Boston Northwest. MLS PIN
 - $1,199,0002 bd2 ba1.2k sqft100 Lovejoy Wharf Unit 6C, Boston, MA 02114For Sale
 MLS ID #73554689, Erin DeGenova, TCC/ Lovejoy Wharf Condominums. MLS PIN
