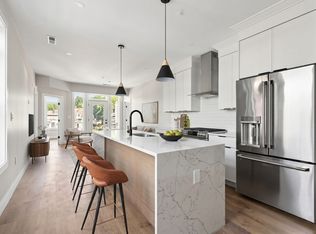
Elevated above Jamaica Plain’s Forest Hills, this newly renovated 3 bed, 3 bath duplex is set within a Victorian home on a rare oversized lot near the Arnold Arboretum. The tree lined setting offers a secluded feel with sweeping views and a true sense of escape. As the first of four residences to be released, it presents a unique opportunity within a limited offering. Historic character meets refined design while high ceilings and abundant windows fill the home with natural light. The first level features an inviting living and dining area, anchored by the chef’s kitchen with GE Café appliances and a waterfall island. A bedroom and bathroom complete the layout, while the second level offers a serene primary suite, an additional bedroom and bathroom, and space for a home office. Common outdoor areas provide space to unwind and parking is included. Ideally located near Forest Hills Station, Brassica Kitchen + Cafe, and Centre Street.
For sale
$1,025,000
16 Yale Ter Floor 2, Jamaica Plain, MA 02130
3beds
1,330sqft
Condominium
Built in 1880
-- sqft lot
$-- Zestimate®
$771/sqft
$350/mo HOA
What's special
Rare oversized lotWaterfall islandSerene primary suiteSweeping viewsHigh ceilings
- 118 days |
- 271 |
- 23 |
Likely to sell faster than
Zillow last checked:
Listing updated:
Listed by:
Mission Realty Advisors 617-942-1609,
Compass 617-752-6845
Source: MLS PIN,MLS#: 73505054
Facts & features
Interior
Bedrooms & bathrooms
- Bedrooms: 3
- Bathrooms: 3
- Full bathrooms: 3
Primary bedroom
- Features: Bathroom - Full, Walk-In Closet(s), Flooring - Wood, Recessed Lighting
- Level: Third
- Area: 164
- Dimensions: 12 x 13.67
Bedroom 2
- Features: Closet, Flooring - Wood, Window(s) - Bay/Bow/Box, Recessed Lighting
- Level: Third
- Area: 131.54
- Dimensions: 12.83 x 10.25
Bedroom 3
- Features: Closet, Flooring - Wood
- Level: Second
- Area: 114.63
- Dimensions: 10.92 x 10.5
Primary bathroom
- Features: Yes
Bathroom 1
- Features: Bathroom - Full, Bathroom - Tiled With Shower Stall, Flooring - Stone/Ceramic Tile
- Level: Second
- Area: 39.47
- Dimensions: 8.17 x 4.83
Bathroom 2
- Features: Bathroom - Full, Bathroom - Tiled With Shower Stall, Flooring - Stone/Ceramic Tile, Closet - Double
- Level: Third
- Area: 64.21
- Dimensions: 11.17 x 5.75
Bathroom 3
- Features: Bathroom - Full, Bathroom - Tiled With Shower Stall, Flooring - Stone/Ceramic Tile
- Level: Third
- Area: 36.42
- Dimensions: 7.67 x 4.75
Dining room
- Features: Flooring - Wood, Recessed Lighting
- Level: Second
Kitchen
- Features: Flooring - Wood, Countertops - Stone/Granite/Solid, Kitchen Island, Recessed Lighting, Stainless Steel Appliances, Lighting - Overhead
- Level: Second
- Area: 296.64
- Dimensions: 19.67 x 15.08
Living room
- Features: Flooring - Wood, Window(s) - Bay/Bow/Box, Recessed Lighting
- Level: Second
- Area: 215.96
- Dimensions: 11.83 x 18.25
Heating
- Central, Forced Air, Natural Gas
Cooling
- Central Air
Appliances
- Included: Range, Dishwasher, Disposal, Microwave, Refrigerator, Freezer, Washer, Dryer
- Laundry: Dryer Hookup - Electric, Washer Hookup, In Unit
Features
- Closet, Recessed Lighting, Sitting Room
- Flooring: Wood, Tile
- Windows: Insulated Windows
- Has basement: No
- Has fireplace: No
Interior area
- Total structure area: 1,330
- Total interior livable area: 1,330 sqft
- Finished area above ground: 1,330
Property
Parking
- Total spaces: 1
- Parking features: Off Street
- Uncovered spaces: 1
Features
- Entry location: Unit Placement(Upper)
- Patio & porch: Porch
- Exterior features: Porch
Details
- Parcel number: 1353629
- Zoning: 999999
Construction
Type & style
- Home type: Condo
- Architectural style: Other (See Remarks)
- Property subtype: Condominium
Materials
- Frame
- Roof: Slate,Rubber
Condition
- Year built: 1880
- Major remodel year: 2026
Utilities & green energy
- Sewer: Public Sewer
- Water: Public
- Utilities for property: for Gas Range, for Gas Oven
Community & HOA
Community
- Features: Public Transportation, Shopping, Pool, Tennis Court(s), Park, Walk/Jog Trails, Golf, Medical Facility, Laundromat, Bike Path, Conservation Area, House of Worship, Public School, T-Station
HOA
- Services included: Water, Sewer, Insurance, Maintenance Grounds, Snow Removal, Reserve Funds
- HOA fee: $350 monthly
Location
- Region: Jamaica Plain
Financial & listing details
- Price per square foot: $771/sqft
- Tax assessed value: $1,000,000
- Annual tax amount: $3,250
- Date on market: 4/21/2026
Estimated market value
Not available
Estimated sales range
Not available
Not available
Price history
| Date | Event | Price |
|---|---|---|
| 4/21/2026 | Listed for sale | $1,025,000$771/sqft |
Source: MLS PIN #73505054 Report a problem | ||
Public tax history
Tax history is unavailable.
Monthly payment
Est. payment
Payment breakdown
Explore the cost of this home by adjusting the details. Changes won't be saved.Climate risks
Neighborhood: Jamaica Plain
Nearby schools
GreatSchools rating
- 3/10Boston Teachers Union SchoolGrades: PK-8Distance: 0.6 mi
- 1/10The English High SchoolGrades: 7-12Distance: 0.5 mi
- 4/10Margarita Muniz AcademyGrades: 7-12Distance: 0.6 mi
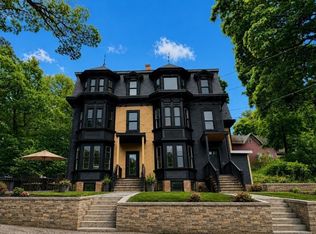
- $950,0003 bd3 ba1.3k sqft16 Yale Ter #1, Jamaica Plain, MA 02130For Sale
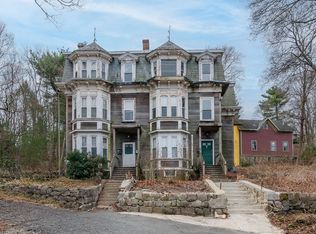
- $1,540,0006 bd6 ba5.4k sqft16-18 Yale Ter, Jamaica Plain, MA 02130Sold
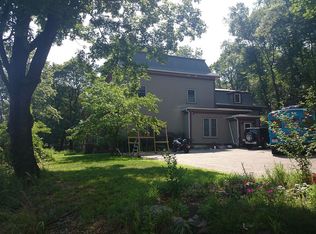
- $1,333,4004 bd3 ba3k sqft22 Yale Ter, Jamaica Plain, MA 02130Off Market
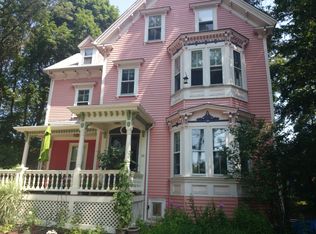
- $1,143,7005 bd4 ba3.5k sqft56-60 Yale Ter, Jamaica Plain, MA 02130Off Market
- $1,247,3002 bd3 ba2.5k sqft56-60 Yale Ter UNIT 60, Jamaica Plain, MA 02130Off Market
- $1,247,3002 bd3 ba2.5k sqft56-60 Yale Ter, Jamaica Plain, MA 02130Off Market
- $1,010,9002 bd2 ba2.5k sqft56-60 Yale Ter, Jamaica Plain, MA 02130Off Market
- $967,2003 bd2 ba2.4k sqft21 Yale Ter, Jamaica Plain, MA 02130Off Market
A local agent can set up tours, give advice and negotiate with sellers.
A local lender can help you make sure your offer is ready when you are.
Similar homes
- $950,0003 bd3 ba1.3k sqft16 Yale Ter #1, Jamaica Plain, MA 02130For SaleMLS ID #73529374, Mission Realty Advisors, Compass. MLS PIN
- $999,9003 bd3 ba1.3k sqft59 Mozart St #2, Jamaica Plain, MA 02130For Sale
 MLS ID #73540479, Timothy Pi, Coldwell Banker Realty - Cambridge. MLS PIN
 - $839,0002 bd2 ba1k sqft266 Amory St Unit 2, Boston, MA 02130For Sale
 MLS ID #73563164, Alan Nguyen, Choose Boston, LLC. MLS PIN
 - $849,0003 bd2 ba1.1k sqft2 Weld Hill St #203, Jamaica Plain, MA 02130For Sale
 MLS ID #73534744, Gregory McCarthy, Riverfront REALTORS®. MLS PIN
 - $949,9002 bd2 ba1.4k sqft16 Thomas Park #1, South Boston, MA 02127For SaleMLS ID #73562444, Ryan Shea, Remax Revolution. MLS PIN
- $1,050,0002 bd2 ba935 sqft3-5 South Whitney Street Condominium, Boston, MA 02120For SaleMLS ID #73560047, Mark Ruane, MGS Group Real Estate LTD. MLS PIN
- $1,029,0003 bd3 ba1.5k sqft21 Tanglewood Rd #3, Dorchester Center, MA 02124For SaleMLS ID #73506816, Douglas Bosse, Olde Towne Real Estate Co.. MLS PIN
- $998,0003 bd2 ba854 sqft241-255 River Street Condominium, Cambridge, MA 02139For SaleMLS ID #73532948, Lauren Holleran Team, Gibson Sotheby's International Realty. MLS PIN
- $950,0003 bd3 ba1k sqft209 Green Street Condo Association, Cambridge, MA 02139For SaleMLS ID #73516382, Lisa Godwin, Gibson Sotheby's International Realty. MLS PIN
- $989,0002 bd1 ba1k sqft90-96 Gainsborough Condominium Trust, Boston, MA 02115For SaleMLS ID #73545984, The Fenway Group, Compass. MLS PIN
- $1,225,0003 bd2 ba1.3k sqft78-84 Berkshire Street, Cambridge, MA 02141For SaleMLS ID #73561474, MonaLisa Team, Compass. MLS PIN
- $1,195,0002 bd3 ba1.6k sqftPayson Estate, Watertown, MA 02472For SaleMLS ID #73487888, Peter Boyajian Team, Real Estate 109. MLS PIN
- $949,0002 bd2 ba1.2k sqft15 Wendeller St #2, South Boston, MA 02127For SaleMLS ID #73546595, Alex Pinck, Coldwell Banker Realty - Cambridge. MLS PIN
- $1,175,0002 bd2 ba1.2k sqft27 E Springfield St #3, Boston, MA 02118For SaleMLS ID #73505470, William Olsen, Global Property Services. MLS PIN
- $1,199,0002 bd2 ba1k sqft37 Bay State Rd APT 4, Boston, MA 02215For SaleMLS ID #73501602, Kenneth Kirk, eXp Realty LLC - Corporate Office. MLS PIN
- $949,0004 bd3 ba1.5k sqft146-148 Warren Ave, Milton, MA 02186For SaleMLS ID #73547798, Matthew Freeman, Coldwell Banker Realty - Milton. MLS PIN
- $925,0003 bd2 ba1.5k sqft99 Gove St APT 16, Boston, MA 02128For SaleMLS ID #73505294, Michelle Farrell, Lamacchia Realty, Inc.. MLS PIN
- $979,0003 bd2 ba1.4k sqft21 Tanglewood Rd Unit 2, Dorchester Center, MA 02124For SaleMLS ID #73489447, Douglas Bosse, Olde Towne Real Estate Co.. MLS PIN
- $1,124,0003 bd2 ba1.3k sqft29-31 Cushing St #3, Cambridge, MA 02138For SaleMLS ID #73524902, Domingo Medina, Coldwell Banker Realty - Lexington. MLS PIN
- $1,225,0004 bd3 ba1.4k sqft182 Tremont St #2, Somerville, MA 02143For SaleMLS ID #73559357, The Moving Greater Boston Team, Berkshire Hathaway HomeServices Warren Residential. MLS PIN
