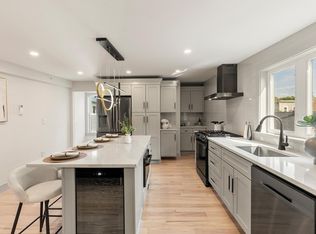
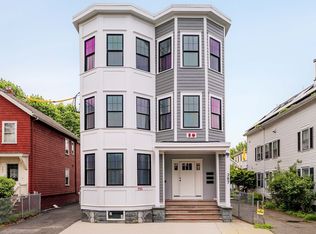
Cool off with a summer swim in the pool or enjoy date night at Gufo followed by a movie—all just minutes from your front door. Tucked on a residential street abutting Donnelly Field, this 2022 gut-renovated penthouse condo perfectly blends modern luxury with urban convenience. This 3-bed, 2-bath home features a chef's kitchen with a quartz waterfall peninsula and premium Thermador appliances, plus pristine oak floors, high ceilings, an open floor plan, and a dedicated home office. Enjoy central air, in-unit laundry, a parking space, and smart home features including Nest, Ring, Kasa Smart Light Switches, and LG ThinQ. The home also includes 283 sq ft of private, semi-finished, heated lockable storage/flex space in the basement. Near Inman Square with a Walk Score of 95, you're close to Kendall Square, MIT, the Red Line, downtown Boston, restaurants, cafés, and shops. Don't miss this one!
For sale
$1,225,000
84 Berkshire St Unit 3, Cambridge, MA 02141
3beds
1,364sqft
:
Get pre-qualified$7,203/mo
Condominium
Built in 1903
-- sqft lot
$-- Zestimate®
$898/sqft
$189/mo HOA
What's special
Central airIn-unit laundryOpen floor planDedicated home officeHigh ceilingsPremium thermador appliancesPristine oak floors
- 4 days |
- 850 |
- 53 |
Zillow last checked:
Listing updated:
Listed by:
MonaLisa Team 617-930-1288,
Compass 617-303-0067
Source: MLS PIN,MLS#: 73561474
Facts & features
Interior
Bedrooms & bathrooms
- Bedrooms: 3
- Bathrooms: 2
- Full bathrooms: 2
Primary bedroom
- Features: Bathroom - Full
- Level: Third
Bedroom 2
- Level: Third
Bedroom 3
- Level: Third
Primary bathroom
- Features: Yes
Bathroom 1
- Level: Third
Bathroom 2
- Level: Third
Kitchen
- Features: Dining Area
- Level: Third
Living room
- Features: Open Floorplan, Flooring - Engineered Hardwood
- Level: Third
Heating
- Forced Air, Natural Gas
Cooling
- Central Air
Appliances
- Included: Range, Dishwasher, Disposal, Microwave, Refrigerator, Washer, Dryer, Range Hood
- Laundry: Third Floor, In Unit, Electric Dryer Hookup, Washer Hookup
Features
- Bonus Room
- Flooring: Tile, Engineered Hardwood
- Windows: Insulated Windows
- Has basement: Yes
- Number of fireplaces: 1
- Fireplace features: Living Room
- Common walls with other units/homes: No One Above
Interior area
- Total structure area: 1,364
- Total interior livable area: 1,364 sqft
- Finished area above ground: 1,364
Property
Parking
- Total spaces: 1
- Parking features: Off Street
- Uncovered spaces: 1
Accessibility
- Accessibility features: No
Features
- Exterior features: Fenced Yard
- Fencing: Fenced
Details
- Zoning: RES
Construction
Type & style
- Home type: Condo
- Property subtype: Condominium
Materials
- Frame
- Roof: Rubber
Condition
- Year built: 1903
- Major remodel year: 2022
Utilities & green energy
- Electric: Circuit Breakers, 100 Amp Service
- Sewer: Public Sewer
- Water: Public
- Utilities for property: for Gas Range, for Electric Dryer, Washer Hookup
Green energy
- Energy efficient items: Thermostat
Community & HOA
Community
- Features: Public Transportation, Shopping, Pool, Tennis Court(s), Park, Walk/Jog Trails, Golf, Medical Facility, Bike Path, Highway Access, House of Worship, Marina, Private School, Public School, T-Station, University
- Security: Intercom
HOA
- Services included: Insurance
- HOA fee: $189 monthly
Location
- Region: Cambridge
Financial & listing details
- Price per square foot: $898/sqft
- Tax assessed value: $1,216,000
- Annual tax amount: $4,828
- Date on market: 8/10/2026
- Listing terms: Contract
Estimated market value
Not available
Estimated sales range
Not available
Not available
Price history
| Date | Event | Price |
|---|---|---|
| 8/10/2026 | Listed for sale | $1,225,000$898/sqft |
Source: MLS PIN #73561474 Report a problem | ||
Public tax history
Tax history is unavailable.
Monthly payment
Est. payment
Payment breakdown
Explore the cost of this home by adjusting the details. Changes won't be saved.Climate risks
Neighborhood: Wellington-Harrington
Nearby schools
GreatSchools rating
- 5/10Kennedy-Longfellow SchoolGrades: PK-5Distance: 0.2 mi
- 7/10Cambridge Street Upper SchoolGrades: 6-8Distance: 0.1 mi
- 8/10Cambridge Rindge and Latin SchoolGrades: 9-12Distance: 1.1 mi
- $1,322,4003 bd2 ba1.4k sqft78-84 Berkshire St #1, Cambridge, MA 02141Off Market
- $1,127,5003 bd2 ba1.1k sqft78-84 Berkshire St #2, Cambridge, MA 02141Off Market
- $1,161,9003 bd2 ba1.2k sqft78-84 Berkshire St #3, Cambridge, MA 02141Off Market
- $1,153,0003 bd2 ba1.2k sqft78-84 Berkshire St #4, Cambridge, MA 02141Off Market
- $1,158,6003 bd2 ba1.2k sqft78-84 Berkshire St #5, Cambridge, MA 02141Off Market
- $1,237,3003 bd2 ba1.3k sqft78-84 Berkshire St #6, Cambridge, MA 02141Off Market
- $2,212,0008 bd6 ba4k sqft84 Berkshire St, Cambridge, MA 02141Off Market
- $--2 bd1 ba1.6k sqft90 Berkshire St #2, Cambridge, MA 02141Off Market
A local agent can set up tours, give advice and negotiate with sellers.
A local lender can help you make sure your offer is ready when you are.
Similar homes
- $1,299,0003 bd3 ba1.5k sqft327-329 Hurley St #2, Cambridge, MA 02141For Sale
 MLS ID #73561493, Ann B. Andrew, Premier Properties. MLS PIN
 - $999,9992 bd2 ba1.2k sqftThe 22 Hunting Street Condominium, Cambridge, MA 02141For Sale
 MLS ID #73561896, Vita Realty Group, Compass. MLS PIN
 - $1,225,0004 bd3 ba1.4k sqft182 Tremont St #2, Somerville, MA 02143For Sale
 MLS ID #73559357, The Moving Greater Boston Team, Berkshire Hathaway HomeServices Warren Residential. MLS PIN
 - $1,374,9904 bd2 ba1.4k sqft387 Norfolk St #3, Cambridge, MA 02139For Sale
 MLS ID #73529824, The Denman Group, eXp Realty LLC - Corporate Office. MLS PIN
 - $1,179,0003 bd2 ba1.1k sqft111-113 Beacon Street Condominium, Somerville, MA 02143For SaleMLS ID #73532228, Joshua Ruiz, Mason Management Residential LLC. MLS PIN
- $840,0003 bd2 ba1.3k sqft52 Garden St APT B2, Cambridge, MA 02138For SaleMLS ID #73563331, Marie White, LAER Realty Partners. MLS PIN
- $895,0002 bd2 ba950 sqft57 Hurley St #3, Cambridge, MA 02141For SaleMLS ID #73547015, Nancy Dou, United Real Estate, LLC. MLS PIN
- $1,250,0004 bd3 ba2k sqft146 Jaques St #A, Somerville, MA 02145For SaleMLS ID #73554070, Ciampa Group, Keller Williams Realty Boston Northwest. MLS PIN
- $1,124,0003 bd2 ba1.3k sqft29-31 Cushing St #3, Cambridge, MA 02138For SaleMLS ID #73524902, Domingo Medina, Coldwell Banker Realty - Lexington. MLS PIN
- $950,0003 bd3 ba1k sqft209 Green Street Condo Association, Cambridge, MA 02139For SaleMLS ID #73516382, Lisa Godwin, Gibson Sotheby's International Realty. MLS PIN
- $1,199,9003 bd2 ba1.9k sqft19 High St #2, Somerville, MA 02144For SaleMLS ID #73536037, The Steve Bremis Team, Steve Bremis Realty Group. MLS PIN
- $889,9003 bd2 ba1.2k sqft22 Otis St #1, Somerville, MA 02145For SaleMLS ID #73557089, Allison Murray, Chinatti Realty Group, Inc.. MLS PIN
- $1,095,0003 bd3 ba2k sqft62 Governor Winthrop Rd #1, Somerville, MA 02145For SaleMLS ID #73505602, Katie Chevalier, Donnelly + Co.. MLS PIN
- $998,0003 bd2 ba854 sqft241-255 River Street Condominium, Cambridge, MA 02139For SaleMLS ID #73532948, Lauren Holleran Team, Gibson Sotheby's International Realty. MLS PIN
- $935,0003 bd2 ba1.5k sqft174 Walnut St #2, Somerville, MA 02145For SaleMLS ID #73530913, Kirsten McEleney, KM Real Estate Group. MLS PIN
- $899,0003 bd2 ba1.1k sqft146 Jaques St #B, Somerville, MA 02145For SaleMLS ID #73538586, Ciampa Group, Keller Williams Realty Boston Northwest. MLS PIN
- $999,9003 bd3 ba1.3k sqft59 Mozart St #2, Jamaica Plain, MA 02130For SaleMLS ID #73540479, Timothy Pi, Coldwell Banker Realty - Cambridge. MLS PIN
- $1,550,0003 bd3 ba1.7k sqft129 N Washington St #3, Boston, MA 02113For SaleMLS ID #73556019, Giancarlo Tiberi, Core Property Group, LLC. MLS PIN
- $1,050,0002 bd2 ba935 sqft3-5 South Whitney Street Condominium, Boston, MA 02120For SaleMLS ID #73560047, Mark Ruane, MGS Group Real Estate LTD. MLS PIN
- $1,299,9003 bd3 ba1.5k sqft326 Lowell St #4, Somerville, MA 02145For SaleMLS ID #73519534, Michelle Robichaud, Coldwell Banker Realty - Boston. MLS PIN
