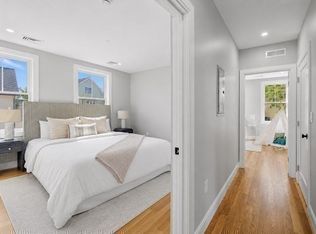
New construction- built in 2021! Bright and spacious 3-bed/2 Bath features an open-concept living and dining area with a gas fireplace, creating the perfect space for entertaining. Modern kitchen, complete with stainless steel appliances and beautiful countertops, opens to a private deck, offering seamless indoor-outdoor living. The living room features custom shelves, wood features such as wainscoting and shiplap, a fireplace, and the mounted flat screen TV is included. This home is conveniently located near Somerville's Union, Porter, and Davis Squares, and remains close to Harvard Square in Cambridge. Additional highlights include central air, an in-unit washer and dryer, private outdoor space, and one off-street parking space.
Pending
Price cut: $14K (8/28)
$1,165,000
113 Beacon St #B, Somerville, MA 02143
3beds
1,172sqft
Condominium
Built in 2021
-- sqft lot
$1,137,900 Zestimate®
$994/sqft
$193/mo HOA
What's special
Gas fireplaceCentral airPrivate deckModern kitchenPrivate outdoor spaceIn-unit washer and dryerStainless steel appliances
- 122 days
- 232
- 16
Zillow last checked:
Listing updated:
Listed by:
Ross Mason,
Mason Management Residential LLC 617-903-7548,
Joshua Ruiz 857-333-5917
Source: MLS PIN,MLS#: 73532228
Facts & features
Interior
Bedrooms & bathrooms
- Bedrooms: 3
- Bathrooms: 2
- Full bathrooms: 2
Primary bedroom
- Features: Bathroom - Full, Walk-In Closet(s), Closet, Window(s) - Bay/Bow/Box, Cable Hookup, Recessed Lighting, Flooring - Engineered Hardwood
- Level: First
- Area: 154
- Dimensions: 14 x 11
Bedroom 2
- Features: Closet, Window(s) - Bay/Bow/Box, Cable Hookup, Recessed Lighting, Wainscoting, Flooring - Engineered Hardwood
- Level: First
- Area: 154
- Dimensions: 14 x 11
Bedroom 3
- Features: Closet, Window(s) - Bay/Bow/Box, Recessed Lighting, Flooring - Engineered Hardwood
- Level: First
- Area: 100
- Dimensions: 10 x 10
Primary bathroom
- Features: Yes
Bathroom 1
- Features: Bathroom - Full, Bathroom - Tiled With Tub & Shower, Flooring - Stone/Ceramic Tile, Countertops - Stone/Granite/Solid, Cabinets - Upgraded, Lighting - Overhead
- Level: First
- Area: 25
- Dimensions: 5 x 5
Bathroom 2
- Features: Bathroom - Full, Bathroom - Tiled With Shower Stall, Flooring - Stone/Ceramic Tile, Window(s) - Bay/Bow/Box, Countertops - Stone/Granite/Solid, Countertops - Upgraded, Cabinets - Upgraded, Double Vanity, Lighting - Overhead
- Level: First
- Area: 40
- Dimensions: 8 x 5
Kitchen
- Features: Window(s) - Bay/Bow/Box, Balcony / Deck, Countertops - Stone/Granite/Solid, Kitchen Island, Exterior Access, Open Floorplan, Recessed Lighting, Remodeled, Wainscoting, Gas Stove, Lighting - Pendant, Crown Molding, Flooring - Engineered Hardwood
- Level: First
- Area: 121
- Dimensions: 11 x 11
Living room
- Features: Bathroom - Full, Closet, Closet/Cabinets - Custom Built, Window(s) - Bay/Bow/Box, Cable Hookup, Open Floorplan, Recessed Lighting, Remodeled, Wainscoting, Crown Molding, Flooring - Engineered Hardwood
- Level: First
- Area: 255
- Dimensions: 15 x 17
Heating
- Central
Cooling
- Central Air
Appliances
- Included: Disposal, ENERGY STAR Qualified Refrigerator, ENERGY STAR Qualified Dryer, ENERGY STAR Qualified Dishwasher, ENERGY STAR Qualified Washer, Range, Oven
- Laundry: Laundry Closet, Electric Dryer Hookup, Washer Hookup, First Floor, In Unit
Features
- Flooring: Engineered Hardwood
- Doors: Insulated Doors
- Windows: Insulated Windows
- Has basement: No
- Number of fireplaces: 1
- Fireplace features: Living Room
- Common walls with other units/homes: 2+ Common Walls
Interior area
- Total structure area: 1,172
- Total interior livable area: 1,172 sqft
- Finished area above ground: 1,172
Property
Parking
- Total spaces: 1
- Parking features: Off Street, Assigned
- Uncovered spaces: 1
Features
- Patio & porch: Deck - Composite
- Exterior features: Deck - Composite
Details
- Parcel number: 066A.0002400113B,5204856
- Zoning: RES
- Other equipment: Intercom
Construction
Type & style
- Home type: Condo
- Property subtype: Condominium
Materials
- Frame
- Roof: Rubber
Condition
- Year built: 2021
Utilities & green energy
- Electric: Circuit Breakers
- Sewer: Public Sewer
- Water: Public
- Utilities for property: for Gas Range, for Gas Oven
Green energy
- Energy efficient items: Thermostat
Community & HOA
Community
- Features: Public Transportation, Shopping, Park, Walk/Jog Trails, Medical Facility, Bike Path, Highway Access, T-Station, University
- Security: Intercom
HOA
- Services included: Insurance, Maintenance Structure, Maintenance Grounds, Snow Removal, Reserve Funds
- HOA fee: $193 monthly
Location
- Region: Somerville
Financial & listing details
- Price per square foot: $994/sqft
- Tax assessed value: $1,088
- Annual tax amount: $7,558
- Date on market: 6/9/2026
Estimated market value
$1,137,900
$1.08M - $1.19M
$4,317/mo
Price history
| Date | Event | Price |
|---|---|---|
| 10/2/2026 | Pending sale | $1,165,000$994/sqft |
Source: MLS PIN #73532228 Report a problem | ||
| 9/19/2026 | Contingent | $1,165,000$994/sqft |
Source: MLS PIN #73532228 Report a problem | ||
| 8/28/2026 | Price change | $1,165,000-1.2%$994/sqft |
Source: MLS PIN #73532228 Report a problem | ||
| 7/15/2026 | Price change | $1,179,000-0.9%$1,006/sqft |
Source: MLS PIN #73532228 Report a problem | ||
| 6/9/2026 | Listed for sale | $1,190,000+13.4%$1,015/sqft |
Source: MLS PIN #73532228 Report a problem | ||
| 4/22/2025 | Listing removed | $5,100$4/sqft |
Source: Zillow Rentals Report a problem | ||
| 2/27/2025 | Listed for rent | $5,100+6.3%$4/sqft |
Source: Zillow Rentals Report a problem | ||
| 1/24/2024 | Listing removed | -- |
Source: Zillow Rentals Report a problem | ||
| 1/13/2024 | Listed for rent | $4,800$4/sqft |
Source: Zillow Rentals Report a problem | ||
| 8/19/2021 | Sold | $1,049,000$895/sqft |
Source: Public Record Report a problem | ||
Public tax history
| Year | Property taxes | Tax assessment |
|---|---|---|
| 2025 | $11,672 +6.5% | $1,069,800 +2.6% |
| 2024 | $10,964 +2.3% | $1,042,200 +0.6% |
| 2023 | $10,715 | $1,036,300 |
Find assessor info on the county website
Monthly payment
Est. payment
Payment breakdown
Explore the cost of this home by adjusting the details. Changes won't be saved.Climate risks
Neighborhood: Union Square
Nearby schools
Schools provided by the listing agent
- Elementary: Albert F. Argenziano
- Middle: Albert F. Argenziano
- High: Somerville High
Source: MLS PIN. This data may not be complete. We recommend contacting the local school district to confirm school assignments for this home.


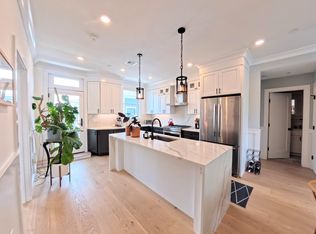
Similar homes
- $1,088,8883 bd2 ba1.7k sqft34 Heath St #3, Somerville, MA 02145For Sale
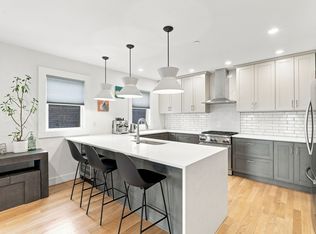 MLS ID #73573052, David Morganti, Jason Mitchell Group. MLS PIN
 - $999,0003 bd3 ba1.7k sqft152 Washington, Brighton, MA 02135For Sale
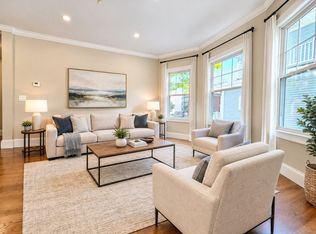 MLS ID #73587910, Sanford Lui, Giant Realty. MLS PIN
 - $1,069,0004 bd2 ba1.7k sqft11 Watson St #2, Somerville, MA 02144For Sale
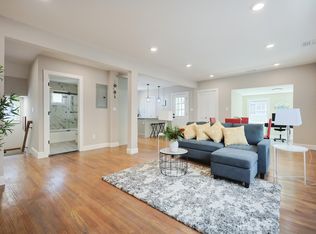 MLS ID #73569543, Maha Krishnakumar, LXTN Realty. MLS PIN
 - $899,0003 bd2 ba1.5k sqft174 Walnut St #2, Somerville, MA 02145For Sale
 MLS ID #73530913, Kirsten McEleney, KM Real Estate Group. MLS PIN
