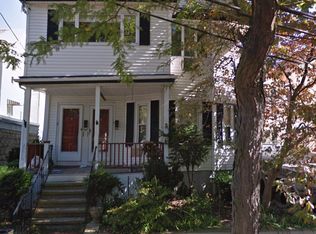
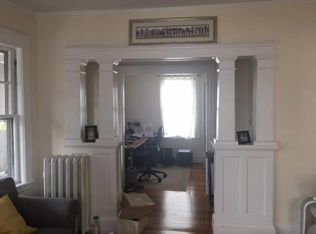
Price Improvement-Tastefully renovated open floor concept with 4br/2 baths Condo with HOME WARRANTY in Teele Sq. of lively Somerville/ 0.8 mile to Tufts.Enter the foyer & go upstairs to main level, offering a big living room, a modern new kitchen with new cabinets,quartz countertop,eat-in kitchen,dining area,pantry,new stainless steel appliances incl gas stove & microwave, 2 good sized bedrooms, office area, tiled full bath & laundry hookup.Upper level has a master suite with an attached full bath & a walk-in closet & another bedroom. Other features include customized CALIFORNIA CLOSETS in all bedrooms & SHELF GENIE in most of kitchen cabinets, off street 1-car parking,hardwood flooring throughout, upgraded electric wiring/panels, new WH, new HVAC etc.Easy access to buses,T,Restaurants,Shopping,Tufts,Logan airport,downtown Boston- A commuter's dream! Association fee,taxes & assessed value are approximate & will be revised.Condo fee includes landscaping & snow removal.New owners will pay their condo percentage of taxes until city assesses.Taxes are based on 2-fmly.
For sale
Price cut: $30K (10/2)
$1,069,000
11 Watson St #2, Somerville, MA 02144
4beds
1,753sqft
Condominium
Built in 1920
-- sqft lot
$-- Zestimate®
$610/sqft
$150/mo HOA
What's special
Modern new kitchenLaundry hookupEat-in kitchenDining areaOffice areaHardwood flooring throughoutNew cabinets
- 52 days
- 197
- 15
Zillow last checked:
Listing updated:
Listed by:
Maha Krishnakumar 978-430-6552,
LXTN Realty 877-438-5986
Source: MLS PIN,MLS#: 73569543
Facts & features
Interior
Bedrooms & bathrooms
- Bedrooms: 4
- Bathrooms: 2
- Full bathrooms: 2
Primary bedroom
- Features: Bathroom - Full, Walk-In Closet(s), Flooring - Hardwood, Remodeled
- Level: Third
- Area: 204
- Dimensions: 12 x 17
Bedroom 2
- Features: Closet, Flooring - Hardwood, Remodeled
- Level: Third
- Area: 143
- Dimensions: 11 x 13
Bedroom 3
- Features: Closet, Flooring - Hardwood, Remodeled
- Level: Second
- Area: 225
- Dimensions: 15 x 15
Bedroom 4
- Features: Closet, Flooring - Hardwood, Remodeled
- Level: Second
- Area: 192
- Dimensions: 12 x 16
Primary bathroom
- Features: Yes
Bathroom 1
- Features: Bathroom - Full, Bathroom - With Shower Stall, Flooring - Stone/Ceramic Tile, Remodeled
- Level: Third
- Area: 48
- Dimensions: 8 x 6
Bathroom 2
- Features: Bathroom - Full, Walk-In Closet(s), Flooring - Hardwood, Remodeled
- Level: Second
- Area: 48
- Dimensions: 8 x 6
Dining room
- Features: Flooring - Hardwood, Breakfast Bar / Nook, Exterior Access, Open Floorplan, Recessed Lighting, Remodeled
- Level: Main,Second
- Area: 128
- Dimensions: 16 x 8
Kitchen
- Features: Flooring - Hardwood, Pantry, Exterior Access, Open Floorplan, Recessed Lighting, Remodeled, Stainless Steel Appliances, Gas Stove, Peninsula
- Level: Main,Second
- Area: 99
- Dimensions: 9 x 11
Living room
- Features: Flooring - Hardwood, Exterior Access, Open Floorplan, Recessed Lighting, Remodeled
- Level: Main,Second
- Area: 221
- Dimensions: 17 x 13
Office
- Features: Flooring - Vinyl, Open Floor Plan, Remodeled
- Level: Second
- Area: 88
- Dimensions: 11 x 8
Heating
- Central, Forced Air, Natural Gas
Cooling
- Central Air, Unit Control
Appliances
- Included: Range, Dishwasher, Microwave, Refrigerator, Washer, Dryer
- Laundry: Flooring - Vinyl, Main Level, Electric Dryer Hookup, Remodeled, Washer Hookup, Second Floor, In Unit
Features
- Open Floorplan, Home Office
- Flooring: Tile, Vinyl, Hardwood
- Has basement: No
- Has fireplace: No
Interior area
- Total structure area: 1,753
- Total interior livable area: 1,753 sqft
- Finished area above ground: 1,753
Property
Parking
- Total spaces: 1
- Parking features: Tandem
- Uncovered spaces: 1
Accessibility
- Accessibility features: No
Features
- Patio & porch: Patio
- Exterior features: Patio, Fenced Yard, Rain Gutters, Professional Landscaping
- Fencing: Security,Fenced
Details
- Parcel number: 748013
- Zoning: NR
Construction
Type & style
- Home type: Condo
- Property subtype: Condominium
Materials
- Frame
- Roof: Shingle
Condition
- Updated/Remodeled
- Year built: 1920
- Major remodel year: 2026
Utilities & green energy
- Electric: 110 Volts, Circuit Breakers
- Sewer: Public Sewer
- Water: Public
- Utilities for property: for Gas Range, for Electric Dryer
Green energy
- Energy efficient items: Thermostat
Community & HOA
Community
- Features: Public Transportation, Shopping, Park, Walk/Jog Trails, Medical Facility, Laundromat, Highway Access, Public School, T-Station, University
HOA
- Services included: Insurance, Maintenance Grounds, Snow Removal
- HOA fee: $150 monthly
Location
- Region: Somerville
Financial & listing details
- Price per square foot: $610/sqft
- Tax assessed value: $1,116,300
- Annual tax amount: $6,249
- Date on market: 8/28/2026
Estimated market value
Not available
Estimated sales range
Not available
Not available
Price history
| Date | Event | Price |
|---|---|---|
| 10/2/2026 | Price change | $1,069,000-2.7%$610/sqft |
Source: MLS PIN #73569543 Report a problem | ||
| 8/28/2026 | Listed for sale | $1,099,000+0.8%$627/sqft |
Source: MLS PIN #73569543 Report a problem | ||
| 12/22/2025 | Listing removed | $1,089,900$622/sqft |
Source: MLS PIN #73406590 Report a problem | ||
| 10/10/2025 | Price change | $1,089,900-0.9%$622/sqft |
Source: MLS PIN #73406590 Report a problem | ||
| 9/18/2025 | Price change | $1,099,900-0.9%$627/sqft |
Source: MLS PIN #73406590 Report a problem | ||
| 8/14/2025 | Price change | $1,109,999-1.3%$633/sqft |
Source: MLS PIN #73406590 Report a problem | ||
| 7/18/2025 | Listed for sale | $1,124,999$642/sqft |
Source: MLS PIN #73406590 Report a problem | ||
Public tax history
Tax history is unavailable.
Monthly payment
Est. payment
Payment breakdown
Explore the cost of this home by adjusting the details. Changes won't be saved.Climate risks
Neighborhood: Teele Square
Similar homes
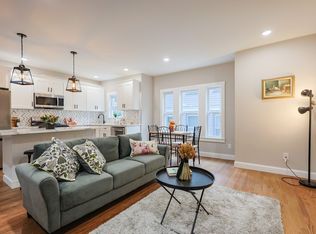
- $949,9993 bd2 ba1.4k sqft11 Watson St #1, Somerville, MA 02144For Sale
 MLS ID #73538497, Maha Krishnakumar, LXTN Realty. MLS PIN
 - $1,149,9003 bd2 ba1.9k sqft19 High St #2, Somerville, MA 02144For Sale
 MLS ID #73536037, The Steve Bremis Team, Steve Bremis Realty Group. MLS PIN
 - $949,0002 bd3 ba1.4k sqft2 Cottage Cir #2, Somerville, MA 02144For Sale
 MLS ID #73560869, Alpha Group, Compass. MLS PIN
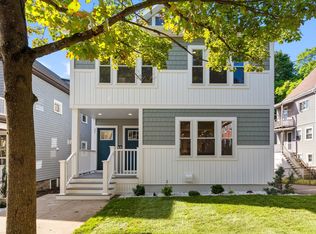
 - $1,050,0004 bd3 ba2k sqft19 Farrington St #1, Arlington, MA 02474For Sale
 MLS ID #73575765, Carol Curcio, Gibson Sotheby's International Realty. MLS PIN
