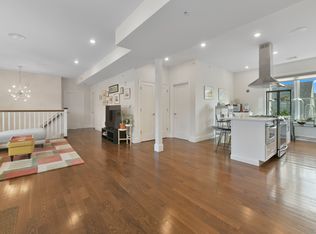
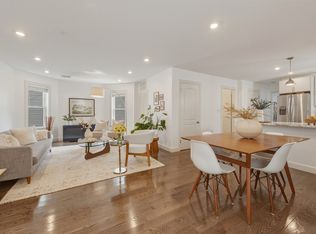
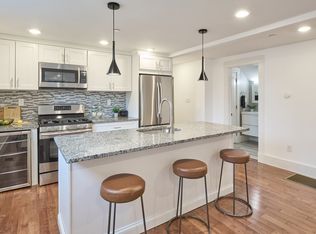
An enormous first-floor 3BD/2BA residence in the heart of East Somerville, offering over 1600 sqft living spaces, modern design, generous scale, and exceptional convenience. Gut renovated in 2016, the home features a sun-filled open layout with a spacious chef’s kitchen, oversized island, Samsung appliances, abundant cabinetry, bar area with wine fridge, and seamless living/dining space ideal for entertaining. The primary suite includes a massive walk-in closet and spa-like ensuite bath with double vanity and glass-enclosed Hansgrohe shower. Additional highlights include hardwood floors throughout, central A/C, in-unit laundry, Nest thermostats, built-in Sonos sound system, basement storage, and access to a large shared backyard and patio. Ideally located near the East Somerville Green Line, Assembly Row, Community Path, and easy access to Boston and Cambridge. Parking is convenient as close-end road. Great rents and perfect for buyers looking to live in or invest!
For sale
$849,000
76 Flint St #1, Somerville, MA 02145
3beds
1,605sqft
Condominium
Built in 1900
-- sqft lot
$836,500 Zestimate®
$529/sqft
$164/mo HOA
What's special
Glass-enclosed hansgrohe showerBuilt-in sonos sound systemIn-unit laundryBasement storageSun-filled open layoutSpa-like ensuite bathHardwood floors throughout
- 11 days
- 189
- 13
Zillow last checked:
Listing updated:
Listed by:
Fan Chen 919-389-0147,
Yuan's Team Realty 781-541-0415,
Fan Chen 919-389-0147
Source: MLS PIN,MLS#: 73572984
Facts & features
Interior
Bedrooms & bathrooms
- Bedrooms: 3
- Bathrooms: 2
- Full bathrooms: 2
Primary bedroom
- Level: First
Bedroom 2
- Level: First
Bedroom 3
- Level: First
Bathroom 1
- Level: First
Bathroom 2
- Level: First
Dining room
- Level: First
Family room
- Level: First
Kitchen
- Level: First
Living room
- Level: First
Heating
- Forced Air, Natural Gas
Cooling
- Central Air
Appliances
- Included: Range, Dishwasher, Disposal, Microwave, Refrigerator, Washer, Dryer
Features
- Flooring: Wood, Tile
- Has basement: Yes
- Has fireplace: No
Interior area
- Total structure area: 1,605
- Total interior livable area: 1,605 sqft
- Finished area above ground: 1,605
Property
Parking
- Parking features: On Street
- Has uncovered spaces: Yes
Features
- Patio & porch: Porch, Patio
- Exterior features: Porch, Patio, Fenced Yard
- Fencing: Fenced
Details
- Parcel number: M:92 B:K L:11 U:1,5038293
- Zoning: 9999
Construction
Type & style
- Home type: Condo
- Property subtype: Condominium
Materials
- Frame
- Roof: Rubber
Condition
- Year built: 1900
- Major remodel year: 2016
Utilities & green energy
- Electric: 110 Volts
- Sewer: Public Sewer
- Water: Public
- Utilities for property: for Gas Range
Community & HOA
Community
- Features: Public Transportation, Shopping, Highway Access
HOA
- Services included: Electricity, Water, Sewer, Insurance, Maintenance Grounds, Snow Removal
- HOA fee: $164 monthly
Location
- Region: Somerville
Financial & listing details
- Price per square foot: $529/sqft
- Tax assessed value: $732,200
- Annual tax amount: $7,988
- Date on market: 9/25/2026
Estimated market value
$836,500
$795,000 - $878,000
$3,996/mo
Price history
| Date | Event | Price |
|---|---|---|
| 9/8/2026 | Listed for sale | $849,000-1.8%$529/sqft |
Source: MLS PIN #73572984 Report a problem | ||
| 8/23/2026 | Listing removed | $865,000$539/sqft |
Source: MLS PIN #73521802 Report a problem | ||
| 7/17/2026 | Price change | $865,000-2.3%$539/sqft |
Source: MLS PIN #73521802 Report a problem | ||
| 6/11/2026 | Price change | $885,000-1.4%$551/sqft |
Source: MLS PIN #73521802 Report a problem | ||
| 5/20/2026 | Listed for sale | $898,000+39.9%$560/sqft |
Source: MLS PIN #73521802 Report a problem | ||
| 4/7/2019 | Listing removed | $3,250$2/sqft |
Source: Berkshire Hathaway HomeServices Commonwealth Real Estate #72475924 Report a problem | ||
| 4/3/2019 | Listed for rent | $3,250$2/sqft |
Source: Berkshire Hathaway HomeServices Commonwealth Real Estate #72475924 Report a problem | ||
| 1/12/2017 | Sold | $642,000$400/sqft |
Source: C21 Commonwealth Sold #72086236_02145_1 Report a problem | ||
Public tax history
| Year | Property taxes | Tax assessment |
|---|---|---|
| 2025 | $7,988 +6.5% | $732,200 +2.7% |
| 2024 | $7,502 +2.7% | $713,100 +0.9% |
| 2023 | $7,308 +3.4% | $706,800 +1.8% |
| 2022 | $7,066 +15.3% | $694,100 +15.4% |
| 2021 | $6,129 +3.1% | $601,500 +2.1% |
| 2020 | $5,944 -2.1% | $589,100 +4.4% |
| 2019 | $6,073 | $564,400 |
Find assessor info on the county website
Monthly payment
Est. payment
Payment breakdown
Explore the cost of this home by adjusting the details. Changes won't be saved.Climate risks
Neighborhood: Winter Hill

Similar homes
- $849,0003 bd4 ba1.2k sqft13 Langmaid Ave #2, Somerville, MA 02145For Sale
 MLS ID #73574093, Easter Entwistle Advisors, Douglas Elliman Real Estate - Easter Entwistle Advisors. MLS PIN
 - $849,0003 bd4 ba1.2k sqftWinter Hill, Somerville, MA 02145For SaleMLS ID #73574093. Douglas Elliman
- $889,9003 bd2 ba1.2k sqft22 Otis St #1, Somerville, MA 02145For Sale
 MLS ID #73557089, Allison Murray, Chinatti Realty Group, Inc.. MLS PIN
 - $729,0002 bd2 ba1k sqft2 Auburn Ave #2, Somerville, MA 02145For Sale
 MLS ID #73579327, Lance Li, Compass. MLS PIN
