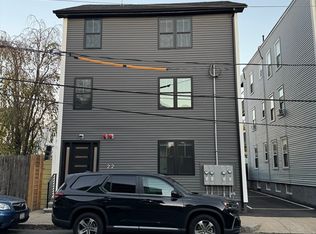
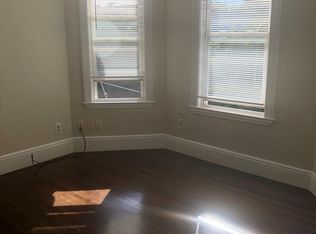
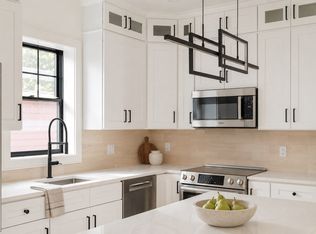
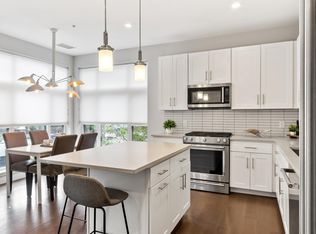
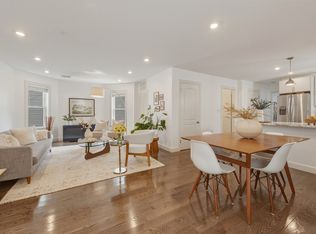
Better than new and beautifully appointed, this stunning 2-bedroom, 2-full-bath penthouse offers sophisticated city living in one of Cambridge’s most sought-after locations. Just outside of vibrant Inman Square and less than a half-mile from Union Square and the Union Square T-Station, the location offers exceptional access to Cambridge’s renowned dining, shopping, culture, and transportation. MIT is just one mile away, while the Cambridge Public Library is almost at your doorstep. Inside, a gorgeous and thoughtfully designed open-concept floor plan creates an effortless flow between the living and entertaining spaces. The stylish kitchen is the centerpiece of the home, featuring a large center island and a contemporary aesthetic that is as functional as it is beautiful. The adjoining living room is warm and inviting, highlighted by a striking fireplace feature that adds the perfect touch of ambiance. Two bedrooms and two full bathrooms provide comfort and flexibility, while the convenience of in-unit laundry makes everyday living effortless. Upstairs, a versatile bonus space offers endless possibilities — perfect for a home office, playroom, creative studio, or cozy retreat. Outside you’ll find 2 off-street parking spaces and a bicycle storage shed. With its elevated finishes and on-trend design this penthouse offers the best of modern city living!
For sale
Price cut: $51K (9/28)
$949,000
22 Hunting St #3P, Cambridge, MA 02141
2beds
1,225sqft
Condominium
Built in 2023
-- sqft lot
$-- Zestimate®
$775/sqft
$273/mo HOA
What's special
- 48 days
- 726
- 43
Zillow last checked:
Listing updated:
Listed by:
Vita Realty Group 781-729-4663,
Compass 781-219-0313,
Philip J. Vita 781-729-4663
Source: MLS PIN,MLS#: 73561896
Facts & features
Interior
Bedrooms & bathrooms
- Bedrooms: 2
- Bathrooms: 2
- Full bathrooms: 2
Primary bedroom
- Features: Bathroom - Full, Closet, Flooring - Hardwood, Recessed Lighting
- Level: First
Bedroom 2
- Features: Closet, Flooring - Hardwood, Recessed Lighting
- Level: First
Primary bathroom
- Features: Yes
Bathroom 1
- Features: Bathroom - Full, Bathroom - Tiled With Shower Stall, Flooring - Stone/Ceramic Tile
- Level: First
Bathroom 2
- Features: Bathroom - Full, Bathroom - Tiled With Tub, Flooring - Stone/Ceramic Tile
- Level: First
Kitchen
- Features: Flooring - Hardwood, Countertops - Stone/Granite/Solid, Kitchen Island, Open Floorplan, Recessed Lighting, Wine Chiller, Lighting - Pendant
- Level: First
Living room
- Features: Flooring - Hardwood, Open Floorplan, Recessed Lighting, Decorative Molding
- Level: First
Heating
- Heat Pump, Electric
Cooling
- Central Air, Heat Pump
Appliances
- Included: Range, Dishwasher, Disposal, Microwave, Refrigerator, Washer, Dryer, Wine Refrigerator, Range Hood, Plumbed For Ice Maker
- Laundry: First Floor, In Unit, Electric Dryer Hookup, Washer Hookup
Features
- Recessed Lighting, Bonus Room, Internet Available - Unknown
- Flooring: Tile, Hardwood, Flooring - Hardwood
- Doors: Insulated Doors
- Windows: Insulated Windows
- Has basement: Yes
- Number of fireplaces: 1
- Fireplace features: Living Room
- Common walls with other units/homes: No One Above
Interior area
- Total structure area: 1,225
- Total interior livable area: 1,225 sqft
- Finished area above ground: 1,225
Video & virtual tour
Property
Parking
- Total spaces: 2
- Parking features: Off Street, Deeded
- Uncovered spaces: 2
Features
- Exterior features: Storage, Rain Gutters
Lot
- Size: 4,038 Square Feet
Details
- Parcel number: 401255
- Zoning: C-1
Construction
Type & style
- Home type: Condo
- Property subtype: Condominium
Materials
- Frame
- Roof: Shingle
Condition
- Year built: 2023
Utilities & green energy
- Electric: Circuit Breakers
- Sewer: Public Sewer
- Water: Public
- Utilities for property: for Gas Range, for Electric Dryer, Washer Hookup, Icemaker Connection
Green energy
- Energy efficient items: Thermostat
Community & HOA
Community
- Features: Public Transportation, Park, Walk/Jog Trails, Medical Facility, Laundromat, Bike Path, Highway Access, House of Worship, Public School, T-Station, University
HOA
- Services included: Water, Sewer, Insurance, Snow Removal, Reserve Funds
- HOA fee: $273 monthly
Location
- Region: Cambridge
Financial & listing details
- Price per square foot: $775/sqft
- Annual tax amount: $3,780
- Date on market: 8/12/2026
Estimated market value
Not available
Estimated sales range
Not available
Not available
Price history
| Date | Event | Price |
|---|---|---|
| 9/28/2026 | Price change | $949,000-5.1%$775/sqft |
Source: MLS PIN #73561896 Report a problem | ||
| 8/11/2026 | Listed for sale | $999,999$816/sqft |
Source: MLS PIN #73561896 Report a problem | ||
Public tax history
Tax history is unavailable.
Monthly payment
Est. payment
Payment breakdown
Explore the cost of this home by adjusting the details. Changes won't be saved.Climate risks
Neighborhood: Wellington-Harrington
Similar homes
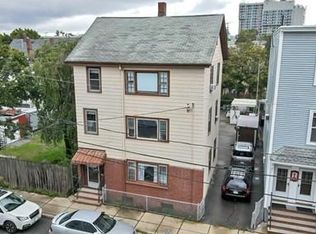
- $1,199,9904 bd2 ba1.2k sqft387 Norfolk St #2, Cambridge, MA 02139For Sale
 MLS ID #73577523, The Elle Group, eXp Realty LLC - Corporate Office. MLS PIN
 - $1,093,0002 bd2 ba1.1k sqft197 Union Square, Somerville, MA 02143For Sale
 MLS ID #73557418, Susan Tanner, Coldwell Banker Realty - Lexington. MLS PIN
 - $889,9003 bd2 ba1.2k sqft22 Otis St #1, Somerville, MA 02145For Sale
 MLS ID #73557089, Allison Murray, Chinatti Realty Group, Inc.. MLS PIN
 - $1,025,0002 bd2 ba1.1k sqft13 Clyde St #B, Somerville, MA 02145For Sale
 MLS ID #73575732, Ciampa Group, Keller Williams Realty Boston Northwest. MLS PIN
