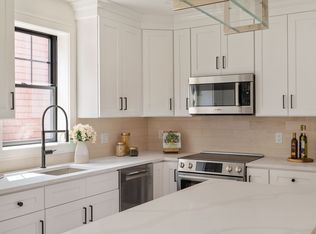
A true labor of love, this second-floor Cambridge condo has been rebuilt from the ground up with exceptional attention to detail. This 3 bedroom + office, 2 bathroom has is all! Soaring 10-ft ceilings set the tone, opening into a beautifully proportioned open-concept living, dining & kitchen space appointed w/ a full Bosch appliance suite, quartz countertops & soft-close cabinetry. Bold black vanities, black Kohler fixtures & designer tile in both full bathrooms feel curated & intentional. The primary suite is a true retreat — private rear deck slider, finished walk-in closet & a dramatic matte black en-suite bath. A fourth room with a trio of bay windows pours natural light across the hardwood floors — perfect as a den or dedicated home office. In-unit stackable GE laundry with dedicated storage, Pella windows, sprinklered building, Ring doorbell & 1 dedicated parking space. World-class dining, transit & culture at your doorstep. Every detail carefully chosen. Come see the difference!
For sale
Price cut: $35K (7/10)
$1,299,990
387 Norfolk St #2, Cambridge, MA 02139
4beds
1,290sqft
Condominium
Built in 1916
-- sqft lot
$1,277,800 Zestimate®
$1,008/sqft
$350/mo HOA
What's special
Private rear deck sliderFinished walk-in closetBlack kohler fixturesBold black vanitiesQuartz countertopsFull bosch appliance suiteIn-unit stackable ge laundry
- 94 days
- 380
- 18
Zillow last checked:
Listing updated:
Listed by:
The Elle Group 781-244-2669,
eXp Realty LLC - Corporate Office 888-854-7493,
Lien Vuong 781-244-2669
Source: MLS PIN,MLS#: 73529823
Facts & features
Interior
Bedrooms & bathrooms
- Bedrooms: 4
- Bathrooms: 2
- Full bathrooms: 2
Primary bathroom
- Features: Yes
Heating
- Central, Forced Air, Electric, Individual, Unit Control
Cooling
- Central Air, Heat Pump, Individual, Unit Control
Appliances
- Included: Range, Dishwasher, Disposal, Microwave, Refrigerator, Washer, Dryer
- Laundry: In Unit
Features
- Flooring: Tile, Hardwood
- Windows: Insulated Windows
- Has basement: No
- Has fireplace: No
Interior area
- Total structure area: 1,290
- Total interior livable area: 1,290 sqft
- Finished area above ground: 1,290
Property
Parking
- Total spaces: 1
- Parking features: Off Street, Deeded
- Uncovered spaces: 1
Features
- Patio & porch: Deck - Wood
- Exterior features: Deck - Wood
Details
- Parcel number: 402842
- Zoning: 99999
Construction
Type & style
- Home type: Condo
- Property subtype: Condominium
Materials
- Frame, Stone
- Roof: Rubber
Condition
- Year built: 1916
- Major remodel year: 2026
Utilities & green energy
- Sewer: Public Sewer
- Water: Public
- Utilities for property: for Electric Range
Community & HOA
Community
- Features: Public Transportation, Shopping, Park, Walk/Jog Trails, Bike Path, Highway Access, House of Worship, Private School, Public School, T-Station
HOA
- Services included: Water, Sewer, Insurance, Maintenance Structure, Maintenance Grounds, Snow Removal, Reserve Funds
- HOA fee: $350 monthly
Location
- Region: Cambridge
Financial & listing details
- Price per square foot: $1,008/sqft
- Tax assessed value: $9,999
- Annual tax amount: $9,999
- Date on market: 6/3/2026
Estimated market value
$1,277,800
$1.21M - $1.34M
$5,543/mo
Price history
| Date | Event | Price |
|---|---|---|
| 7/10/2026 | Price change | $1,299,990-2.6%$1,008/sqft |
Source: MLS PIN #73529823 Report a problem | ||
| 6/4/2026 | Listed for sale | $1,334,990$1,035/sqft |
Source: MLS PIN #73529823 Report a problem | ||
Public tax history
Tax history is unavailable.
Monthly payment
Est. payment
Payment breakdown
Explore the cost of this home by adjusting the details. Changes won't be saved.Climate risks
Neighborhood: Wellington-Harrington


Similar homes
- $1,374,9904 bd2 ba1.4k sqft387 Norfolk St #3, Cambridge, MA 02139For Sale
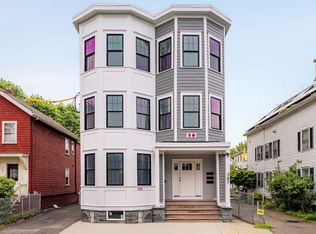 MLS ID #73529824, The Elle Group, eXp Realty LLC - Corporate Office. MLS PIN
 - $1,295,0003 bd2 ba1.2k sqft20 Marie Ave #1, Cambridge, MA 02139For Sale
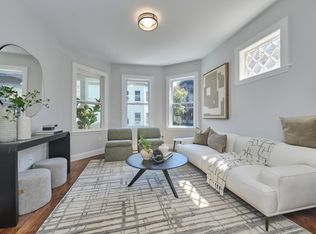 MLS ID #73562687, David Lilley, RE/MAX Real Estate Center. MLS PIN
 - $1,185,0004 bd3 ba1.4k sqft182 Tremont St #2, Somerville, MA 02143For Sale
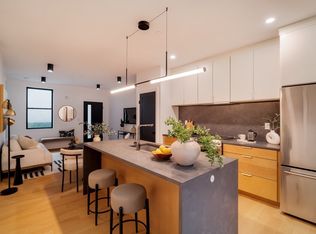 MLS ID #73559357, The Moving Greater Boston Team, Berkshire Hathaway HomeServices Warren Residential. MLS PIN
 - $1,299,0003 bd3 ba1.5k sqft327-329 Hurley St #2, Cambridge, MA 02141For Sale
 MLS ID #73561493, Ann B. Andrew, Premier Properties. MLS PIN
