The space you've been looking for — over 2,400 square feet across two impeccably finished levels with three full baths and one deeded parking space. Perfectly situated in Inman Sq, straddling Union Sq and Harvard Sq, with Central Sq just a short distance away. The main floor delivers three bedrooms and two full baths alongside a stunning open-concept living, dining, and kitchen designed for the way people actually live. Bosch appliances, Kohler fixtures, and finishes selected with a discerning eye make every corner feel considered and complete. The primary suite's ensuite opens onto a private, oversized rear deck. Downstairs, over 900 square feet of beautifully finished space opens up every possibility — additional living area, family room, private office, full bath, and a generous laundry room. The kind of flexibility that turns a great home into an extraordinary one. Minutes from the Red Line, acclaimed restaurants, and the vibrant cultural energy that makes Cambridge truly unlike anywhere else. For the buyer who refuses to choose between space, style, and location — this is the one.
For sale
Price cut: $25.1K (7/10)
$1,699,900
387 Norfolk St #1, Cambridge, MA 02139
4beds
2,580sqft
Condominium
Built in 1916
-- sqft lot
$1,680,100 Zestimate®
$659/sqft
$350/mo HOA
What's special
Family roomKohler fixturesPrivate officePrivate oversized rear deckGenerous laundry roomBosch appliances
- 85 days
- 632
- 37
Zillow last checked:
Listing updated:
Listed by:
The Elle Group 781-244-2669,
eXp Realty LLC - Corporate Office 888-854-7493,
Lien Vuong 781-244-2669
Source: MLS PIN,MLS#: 73537512
Facts & features
Interior
Bedrooms & bathrooms
- Bedrooms: 4
- Bathrooms: 3
- Full bathrooms: 3
Primary bathroom
- Features: Yes
Heating
- Central, Forced Air, Electric, Individual, Unit Control
Cooling
- Central Air, Heat Pump, Individual, Unit Control
Appliances
- Included: Range, Dishwasher, Disposal, Microwave, Refrigerator, Freezer, Washer, Dryer
- Laundry: In Unit
Features
- Internet Available - Unknown
- Flooring: Tile, Hardwood
- Windows: Insulated Windows
- Has basement: Yes
- Has fireplace: No
Interior area
- Total structure area: 2,580
- Total interior livable area: 2,580 sqft
- Finished area above ground: 1,206
- Finished area below ground: 1,374
Property
Parking
- Total spaces: 1
- Parking features: Off Street, Deeded, Driveway, Paved, Exclusive Parking
- Uncovered spaces: 1
Features
- Patio & porch: Deck - Composite
- Exterior features: Deck - Composite
Details
- Parcel number: 402842
- Zoning: 99999
- Other equipment: Intercom
Construction
Type & style
- Home type: Condo
- Property subtype: Condominium
Materials
- Frame, Stone
- Roof: Rubber
Condition
- Year built: 1916
- Major remodel year: 2026
Details
- Warranty included: Yes
Utilities & green energy
- Electric: 200+ Amp Service
- Sewer: Public Sewer
- Water: Public
- Utilities for property: for Electric Range, for Electric Oven
Community & HOA
Community
- Features: Public Transportation, Shopping, Park, Walk/Jog Trails, Bike Path, Highway Access, House of Worship, Private School, Public School, T-Station
- Security: Other
HOA
- Services included: Water, Sewer, Insurance, Maintenance Structure, Maintenance Grounds, Snow Removal, Reserve Funds
- HOA fee: $350 monthly
Location
- Region: Cambridge
Financial & listing details
- Price per square foot: $659/sqft
- Tax assessed value: $9,999
- Annual tax amount: $9,999
- Date on market: 6/17/2026
Estimated market value
$1,680,100
$1.60M - $1.76M
$7,394/mo
Price history
| Date | Event | Price |
|---|---|---|
| 7/10/2026 | Price change | $1,699,900-1.5%$659/sqft |
Source: MLS PIN #73537512 Report a problem | ||
| 6/17/2026 | Listed for sale | $1,724,990$669/sqft |
Source: MLS PIN #73537512 Report a problem | ||
Public tax history
Tax history is unavailable.
Monthly payment
Est. payment
Payment breakdown
Explore the cost of this home by adjusting the details. Changes won't be saved.Climate risks
Neighborhood: Wellington-Harrington


Similar homes
- $1,374,9904 bd2 ba1.4k sqft387 Norfolk St #3, Cambridge, MA 02139For Sale
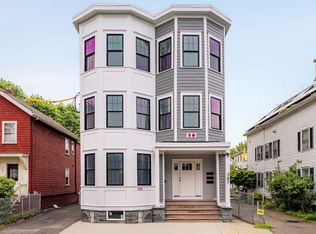 MLS ID #73529824, The Elle Group, eXp Realty LLC - Corporate Office. MLS PIN
 - $1,299,9904 bd2 ba1.2k sqft387 Norfolk St #2, Cambridge, MA 02139For Sale
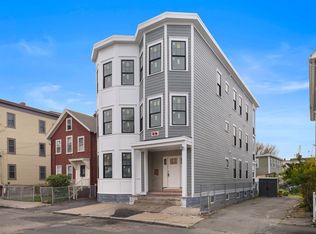 MLS ID #73529823, The Elle Group, eXp Realty LLC - Corporate Office. MLS PIN
 - $2,205,0004 bd5 ba2.5k sqft196 Prospect St, Cambridge, MA 02139For Sale
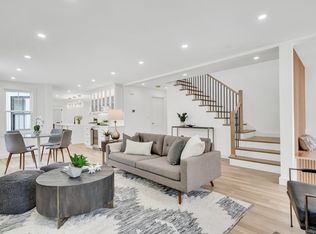 MLS ID #73548183, Nathan Long, Coldwell Banker Realty - Cambridge. MLS PIN
 - $1,599,0003 bd2 ba1.4k sqft322 Bunker Hill St APT 2, Boston, MA 02129For Sale
 MLS ID #73573139, Reig & Losordo, Coldwell Banker Realty - Boston. MLS PIN
