Welcome to modern luxury in an unbeatable location! Completely gutted to the studs and rebuilt with exquisite craftsmanship, this brand-new, two-level condo offers 3 spacious bedrooms, 2.5 baths, and an expansive 2,498 square feet of sun-drenched living space. Designed with upscale entertaining and daily comfort in mind, the home features stunning white oak flooring throughout, a high-end kitchen fully equipped with premium Thermador appliances, and the convenience of off-street garage parking. Situated just moments from Davis Square, Tufts University, and seamless transit options via both the Red Line and the Green Line Extension, this property delivers high-end finishings and unmatched convenience—and with far too many custom details to mention here, you’ll definitely want to check out the builder's full feature sheet (ATTACHED)to see everything this magnificent home has to offer! See attached FEATURE LIST
For sale
$1,499,000
16 Curtis St #1, Somerville, MA 02144
3beds
1,917sqft
Condominium
Built in 1910
-- sqft lot
$-- Zestimate®
$782/sqft
$-- HOA
What's special
Off-street garage parkingPremium thermador appliancesHigh-end kitchenHigh-end finishings
- 76 days
- 335
- 17
Zillow last checked:
Listing updated:
Listed by:
Jacqueline Veri 617-293-3005,
Berkshire Hathaway HomeServices Commonwealth Real Estate 617-666-2121
Source: MLS PIN,MLS#: 73554722
Facts & features
Interior
Bedrooms & bathrooms
- Bedrooms: 3
- Bathrooms: 3
- Full bathrooms: 2
- 1/2 bathrooms: 1
Primary bedroom
- Level: First
Bedroom 2
- Level: Basement
Bedroom 3
- Level: Basement
Primary bathroom
- Features: Yes
Bathroom 1
- Features: Bathroom - Full
- Level: First
Bathroom 2
- Features: Bathroom - Half
- Level: First
Bathroom 3
- Features: Bathroom - Full
- Level: Basement
Dining room
- Level: First
Family room
- Level: Basement
Kitchen
- Level: First
Living room
- Level: First
Heating
- Hydro Air
Cooling
- Central Air, Heat Pump
Appliances
- Included: Dishwasher, Disposal, Trash Compactor, Microwave, Range, Refrigerator, ENERGY STAR Qualified Refrigerator, ENERGY STAR Qualified Dryer, ENERGY STAR Qualified Dishwasher, ENERGY STAR Qualified Washer, Range Hood, Cooktop, Oven
- Laundry: First Floor, In Unit
Features
- Game Room, Mud Room
- Flooring: Wood
- Doors: Insulated Doors
- Windows: Insulated Windows, Screens
- Has basement: Yes
- Has fireplace: No
Interior area
- Total structure area: 1,917
- Total interior livable area: 1,917 sqft
- Finished area above ground: 713
- Finished area below ground: 1,204
Property
Parking
- Total spaces: 2
- Parking features: Detached, Garage Door Opener, Off Street, Driveway, Paved
- Garage spaces: 1
- Uncovered spaces: 1
Features
- Entry location: Unit Placement(Street)
- Patio & porch: Deck, Deck - Composite
- Exterior features: Deck, Deck - Composite, Screens, Stone Wall, Other
Details
- Parcel number: 747983
- Zoning: NR
Construction
Type & style
- Home type: Condo
- Property subtype: Condominium
Materials
- Frame
- Roof: Shingle
Condition
- Year built: 1910
- Major remodel year: 2026
Utilities & green energy
- Electric: Circuit Breakers
- Sewer: Public Sewer
- Water: Public
- Utilities for property: for Gas Range
Green energy
- Energy efficient items: Other (See Remarks)
Community & HOA
Community
- Features: Public Transportation, Shopping, Pool, Tennis Court(s), Park, Walk/Jog Trails, Medical Facility, Bike Path, Highway Access, House of Worship, Private School, Public School, T-Station, University
- Security: Other
HOA
- Services included: Insurance, Maintenance Structure, Maintenance Grounds, Snow Removal
Location
- Region: Somerville
Financial & listing details
- Price per square foot: $782/sqft
- Date on market: 7/24/2026
- Listing terms: Contract
Estimated market value
Not available
Estimated sales range
Not available
$6,422/mo
Price history
| Date | Event | Price |
|---|---|---|
| 7/24/2026 | Listed for sale | $1,499,000$782/sqft |
Source: MLS PIN #73554722 Report a problem | ||
| 4/28/2026 | Listing removed | $6,000$3/sqft |
Source: Zillow Rentals Report a problem | ||
| 4/7/2026 | Listed for rent | $6,000+100%$3/sqft |
Source: Zillow Rentals Report a problem | ||
| 9/2/2023 | Listing removed | -- |
Source: Zillow Rentals Report a problem | ||
| 8/1/2023 | Price change | $3,000-6.3%$2/sqft |
Source: Zillow Rentals Report a problem | ||
| 7/11/2023 | Price change | $3,200-20%$2/sqft |
Source: Zillow Rentals Report a problem | ||
| 6/16/2023 | Listed for rent | $4,000+25%$2/sqft |
Source: Zillow Rentals Report a problem | ||
| 8/3/2021 | Listing removed | -- |
Source: Zillow Rental Manager Report a problem | ||
| 7/13/2021 | Listed for rent | $3,200$2/sqft |
Source: Zillow Rental Manager Report a problem | ||
Public tax history
Tax history is unavailable.
Monthly payment
Est. payment
Payment breakdown
Explore the cost of this home by adjusting the details. Changes won't be saved.Climate risks
Neighborhood: Teele Square


Similar homes
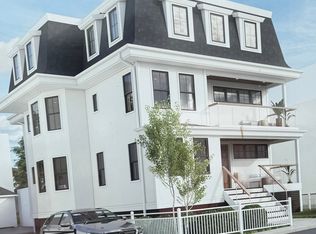
- $1,399,0003 bd4 ba1.9k sqft202 Powder House Blvd #2, Somerville, MA 02144For Sale
 MLS ID #73578318, Ciampa Group, Keller Williams Realty Boston Northwest. MLS PIN
 - $1,298,5004 bd4 ba2.4k sqft23 Jaques, Somerville, MA 02145For Sale
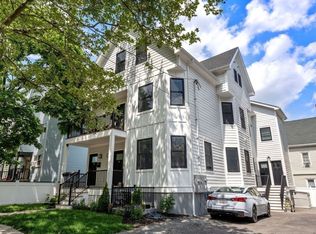 MLS ID #73588098, Martyn Scott, Gibson Sotheby's International Realty. MLS PIN
 - $1,149,9003 bd2 ba1.9k sqft19 High St #2, Somerville, MA 02144For Sale
 MLS ID #73536037, The Steve Bremis Team, Steve Bremis Realty Group. MLS PIN
 - $1,299,0003 bd3 ba1.8k sqft54 Adams St APT 3, Somerville, MA 02145For Sale
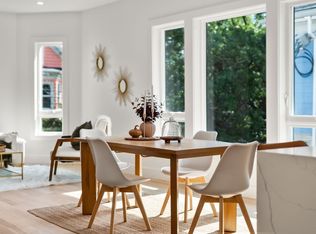 MLS ID #73579071, David Bottari, Berkshire Hathaway HomeServices Commonwealth Real Estate. MLS PIN
