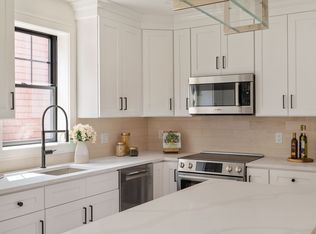
Unit featuring panaramic views of the city! From the private DOUBLE HEIGHT entry vestibule to the marble baths, this penthouse-level Cambridge condo was designed without compromise. Perched above the treeline, direct unobstructed views of the Boston skyline & iconic Prudential Tower greet you from your own living room. A breathtaking open-concept space with soaring bay windows frames the cityscape like a painting offering 3 bed, 2 bath, plus office. Full Bosch appliance suite, quartz countertops, soft-close cabinetry & Kohler fixtures throughout. The primary suite features a private rear deck slider, walk-in closet & luxurious marble en-suite bath with designer tile. A skyline-facing fourth room with bay windows is perfect as a home office or guest suite. In-unit GE laundry, Pella windows, sprinklered building, Ring doorbell & one dedicated parking space. Impeccable craftsmanship. Breathtaking views. This one is truly special.
For sale
Price cut: $25K (7/10)
$1,374,990
387 Norfolk St #3, Cambridge, MA 02139
4beds
1,445sqft
Condominium
Built in 1916
-- sqft lot
$1,351,200 Zestimate®
$952/sqft
$350/mo HOA
What's special
Breathtaking open-concept spaceMarble bathsQuartz countertopsFull bosch appliance suiteIn-unit ge laundryKohler fixtures throughoutBreathtaking views
- 99 days
- 468
- 29
Zillow last checked:
Listing updated:
Listed by:
The Elle Group 781-244-2669,
eXp Realty LLC - Corporate Office 888-854-7493,
Lien Vuong 781-244-2669
Source: MLS PIN,MLS#: 73529824
Facts & features
Interior
Bedrooms & bathrooms
- Bedrooms: 4
- Bathrooms: 2
- Full bathrooms: 2
Primary bathroom
- Features: Yes
Heating
- Central, Forced Air, Electric, Individual, Unit Control
Cooling
- Central Air, Heat Pump, Individual, Unit Control
Appliances
- Included: Range, Dishwasher, Disposal, Microwave, Refrigerator, Washer, Dryer
- Laundry: In Unit
Features
- Flooring: Tile, Hardwood
- Windows: Insulated Windows
- Has basement: No
- Has fireplace: No
- Common walls with other units/homes: No One Above
Interior area
- Total structure area: 1,445
- Total interior livable area: 1,445 sqft
- Finished area above ground: 1,445
Property
Parking
- Total spaces: 1
- Parking features: Off Street, Deeded
- Uncovered spaces: 1
Features
- Patio & porch: Deck - Composite
- Exterior features: Deck - Composite
Details
- Parcel number: 402842
- Zoning: 99999
Construction
Type & style
- Home type: Condo
- Property subtype: Condominium
Materials
- Frame
- Roof: Rubber
Condition
- Year built: 1916
- Major remodel year: 2026
Details
- Warranty included: Yes
Utilities & green energy
- Electric: 100 Amp Service
- Sewer: Public Sewer
- Water: Public
- Utilities for property: for Electric Range
Community & HOA
Community
- Features: Public Transportation, Shopping, Park, Walk/Jog Trails, Bike Path, Highway Access, House of Worship, Private School, Public School, T-Station
HOA
- Services included: Water, Sewer, Insurance, Maintenance Structure, Snow Removal, Reserve Funds
- HOA fee: $350 monthly
Location
- Region: Cambridge
Financial & listing details
- Price per square foot: $952/sqft
- Tax assessed value: $9,999
- Annual tax amount: $9,999
- Date on market: 6/3/2026
Estimated market value
$1,351,200
$1.28M - $1.42M
$5,605/mo
Price history
| Date | Event | Price |
|---|---|---|
| 7/10/2026 | Price change | $1,374,990-1.8%$952/sqft |
Source: MLS PIN #73529824 Report a problem | ||
| 6/4/2026 | Listed for sale | $1,399,990$969/sqft |
Source: MLS PIN #73529824 Report a problem | ||
Public tax history
Tax history is unavailable.
Monthly payment
Est. payment
Payment breakdown
Explore the cost of this home by adjusting the details. Changes won't be saved.Climate risks
Neighborhood: Wellington-Harrington


Similar homes
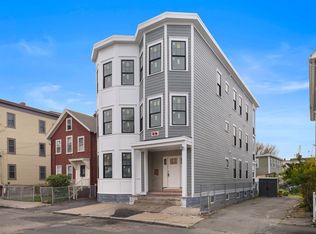
- $1,299,9904 bd2 ba1.2k sqft387 Norfolk St #2, Cambridge, MA 02139For Sale
 MLS ID #73529823, The Elle Group, eXp Realty LLC - Corporate Office. MLS PIN
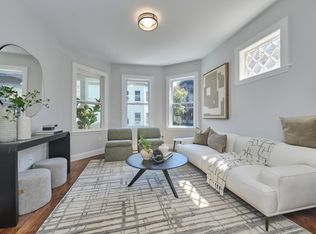
 - $1,295,0003 bd2 ba1.2k sqft20 Marie Ave #1, Cambridge, MA 02139For Sale
 MLS ID #73562687, David Lilley, RE/MAX Real Estate Center. MLS PIN
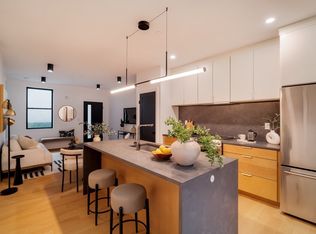
 - $1,185,0004 bd3 ba1.4k sqft182 Tremont St #2, Somerville, MA 02143For Sale
 MLS ID #73559357, The Moving Greater Boston Team, Berkshire Hathaway HomeServices Warren Residential. MLS PIN
 - $1,188,8883 bd2 ba1.7k sqft34 Heath St #3, Somerville, MA 02145For Sale
 MLS ID #73573052, David Morganti, Jason Mitchell Group. MLS PIN
