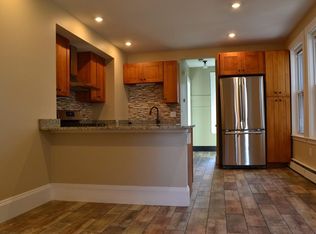
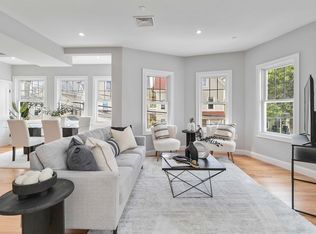
Prime Location | Transit Access | City ViewsIdeally located along the Commuter Path, this fully renovated home offers exceptional access to Somerville, Cambridge, and Boston. Just a 5-mins to E Somerville Green Line Station, 10 mins to Union Square, with easy access to Route 28 and I-93. Tufts University is just 4 stops away, with convenient connections to Cambridge, Harvard, and MIT.This 3-bedroom, 2-bath home plus a bonus room offers flexible space for a home office, guest room, or additional use. The open-concept layout features a modern kitchen with waterfall quartz island, LG stainless steel appliances, double gas oven, and Bosch vented hood.Filled with natural light and hardwood floors throughout, the home also offers Boston skyline views and seasonal Fourth of July fireworks views.Move-in ready and thoughtfully updated, this is a compelling opportunity for both owner-occupants and investors in a highly connected, high-demand location.
For sale
$889,000
20 Alston St #20, Somerville, MA 02143
3beds
1,606sqft
Condominium
Built in 1900
-- sqft lot
$878,500 Zestimate®
$554/sqft
$332/mo HOA
What's special
Open-concept layoutHardwood floors throughoutBosch vented hoodBoston skyline viewsDouble gas ovenFilled with natural lightLg stainless steel appliances
- 20 days
- 111
- 15
Zillow last checked:
Listing updated:
Listed by:
Alison Li 857-529-8585,
Stuart St James, Inc. 617-819-5850
Source: MLS PIN,MLS#: 73566398
Facts & features
Interior
Bedrooms & bathrooms
- Bedrooms: 3
- Bathrooms: 2
- Full bathrooms: 2
Primary bedroom
- Features: Walk-In Closet(s), Flooring - Hardwood
- Level: First
- Area: 163
- Dimensions: 12 x 13.58
Bedroom 2
- Features: Flooring - Hardwood, Closet - Double
- Level: First
- Area: 151.68
- Dimensions: 13.58 x 11.17
Bedroom 3
- Features: Closet, Flooring - Hardwood
- Area: 151.68
- Dimensions: 13.58 x 11.17
Bedroom 5
- Features: Flooring - Hardwood
Primary bathroom
- Features: Yes
Bathroom 1
- Features: Bathroom - Tiled With Shower Stall
- Level: First
- Area: 35.63
- Dimensions: 7.5 x 4.75
Bathroom 2
- Features: Bathroom - Tiled With Tub & Shower
- Level: First
- Area: 32.08
- Dimensions: 7 x 4.58
Dining room
- Features: Flooring - Hardwood, Open Floorplan, Recessed Lighting, Remodeled
- Level: First
- Area: 139.13
- Dimensions: 13.25 x 10.5
Kitchen
- Features: Flooring - Hardwood, Countertops - Stone/Granite/Solid, Kitchen Island, Open Floorplan, Recessed Lighting, Remodeled, Stainless Steel Appliances, Gas Stove
- Level: First
- Area: 160
- Dimensions: 12 x 13.33
Living room
- Features: Flooring - Hardwood, Open Floorplan, Recessed Lighting, Remodeled
- Level: First
- Area: 28223
- Dimensions: 167 x 169
Heating
- Forced Air
Cooling
- Central Air
Appliances
- Included: Range, Dishwasher, Disposal, ENERGY STAR Qualified Refrigerator, Range Hood
- Laundry: In Unit, Electric Dryer Hookup, Washer Hookup
Features
- Bonus Room
- Flooring: Tile, Vinyl, Hardwood, Flooring - Hardwood
- Doors: Insulated Doors
- Windows: Insulated Windows
- Has basement: No
- Has fireplace: No
Interior area
- Total structure area: 1,606
- Total interior livable area: 1,606 sqft
- Finished area above ground: 1,606
Property
Features
- Patio & porch: Porch
- Exterior features: Porch, Other
Details
- Parcel number: 760451
- Zoning: B-B
Construction
Type & style
- Home type: Condo
- Property subtype: Condominium
Materials
- Frame
- Roof: Rubber
Condition
- Year built: 1900
- Major remodel year: 2024
Utilities & green energy
- Electric: 100 Amp Service
- Sewer: Public Sewer
- Water: Public
- Utilities for property: for Gas Range, for Gas Oven, for Electric Dryer, Washer Hookup
Community & HOA
Community
- Features: Public Transportation, Shopping, Park, Walk/Jog Trails, Medical Facility, Laundromat, Bike Path, Highway Access, House of Worship, Private School, Public School, T-Station, University, Other
HOA
- Services included: Water, Sewer, Insurance, Snow Removal, Reserve Funds
- HOA fee: $332 monthly
Location
- Region: Somerville
Financial & listing details
- Price per square foot: $554/sqft
- Tax assessed value: $900,000
- Annual tax amount: $6,511
- Date on market: 9/15/2026
Estimated market value
$878,500
$835,000 - $922,000
$4,436/mo
Price history
| Date | Event | Price |
|---|---|---|
| 9/16/2026 | Price change | $4,200-6.7%$3/sqft |
Source: Zillow Rentals Report a problem | ||
| 8/28/2026 | Price change | $4,500-6.3%$3/sqft |
Source: Zillow Rentals Report a problem | ||
| 8/20/2026 | Listed for sale | $889,000-1.1%$554/sqft |
Source: MLS PIN #73566398 Report a problem | ||
| 8/19/2026 | Price change | $4,800-4%$3/sqft |
Source: Zillow Rentals Report a problem | ||
| 7/27/2026 | Price change | $5,000-3.8%$3/sqft |
Source: Zillow Rentals Report a problem | ||
| 6/20/2026 | Price change | $5,200-5.5%$3/sqft |
Source: Zillow Rentals Report a problem | ||
| 5/19/2026 | Listing removed | $899,000$560/sqft |
Source: MLS PIN #73488762 Report a problem | ||
| 5/16/2026 | Listed for rent | $5,500$3/sqft |
Source: Zillow Rentals Report a problem | ||
| 3/19/2026 | Listed for sale | $899,000-5.3%$560/sqft |
Source: MLS PIN #73488762 Report a problem | ||
| 3/1/2026 | Listing removed | $5,500$3/sqft |
Source: Zillow Rentals Report a problem | ||
| 1/5/2026 | Listed for rent | $5,500$3/sqft |
Source: Zillow Rentals Report a problem | ||
| 1/1/2026 | Listing removed | $949,000$591/sqft |
Source: MLS PIN #73408921 Report a problem | ||
| 9/12/2025 | Price change | $949,000-2.7%$591/sqft |
Source: MLS PIN #73408921 Report a problem | ||
| 7/24/2025 | Listed for sale | $975,000-2.5%$607/sqft |
Source: MLS PIN #73408921 Report a problem | ||
| 7/23/2025 | Listing removed | $999,900$623/sqft |
Source: MLS PIN #73364977 Report a problem | ||
| 4/25/2025 | Listed for sale | $999,900-4.8%$623/sqft |
Source: MLS PIN #73364977 Report a problem | ||
| 1/1/2025 | Listing removed | $1,050,000$654/sqft |
Source: MLS PIN #73296091 Report a problem | ||
| 10/9/2024 | Listed for sale | $1,050,000$654/sqft |
Source: MLS PIN #73296091 Report a problem | ||
Public tax history
Tax history is unavailable.
Monthly payment
Est. payment
Payment breakdown
Explore the cost of this home by adjusting the details. Changes won't be saved.Climate risks
Neighborhood: East Somerville
Nearby schools
Schools provided by the listing agent
- Elementary: E.S. Community
- Middle: Community K-8
- High: Somerville High
Source: MLS PIN. This data may not be complete. We recommend contacting the local school district to confirm school assignments for this home.
Similar homes
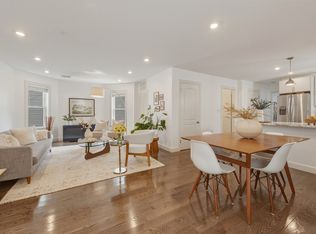
- $889,9003 bd2 ba1.2k sqft22 Otis St #1, Somerville, MA 02145For Sale
 MLS ID #73557089, Allison Murray, Chinatti Realty Group, Inc.. MLS PIN
 - $899,0003 bd2 ba1.5k sqft174 Walnut St #2, Somerville, MA 02145For Sale
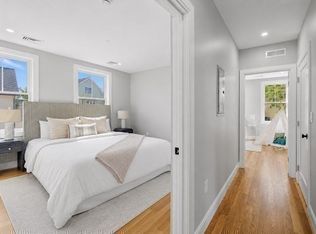 MLS ID #73530913, Kirsten McEleney, KM Real Estate Group. MLS PIN
 - $1,093,0002 bd2 ba1.1k sqft197 Union Square, Somerville, MA 02143For Sale
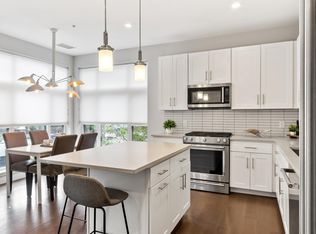 MLS ID #73557418, Susan Tanner, Coldwell Banker Realty - Lexington. MLS PIN
 - $949,0002 bd3 ba1.3k sqft19 Fenwick St APT 1, Somerville, MA 02145For Sale
 MLS ID #73573287, Bridget Fortunate, Elevated Realty, LLC. MLS PIN
