Steps from Spy Pond and the Minuteman Bikeway, 105 Varnum Street puts the very best of Arlington right outside your door. This beautifully renovated 3-bedroom, 2-bath condominium spans the second and third floors in the heart of the sought-after Thorndike Field neighborhood, an easy 10-minute walk to Alewife Station. A great layout flows easily from room to room, and gleaming refinished hardwood floors and fresh paint create a bright, welcoming feel throughout. The stunning all-new kitchen is made for everyday living and entertaining alike, with new appliances, stone countertops and an oversized peninsula where everyone naturally gathers. Sunlight fills the main living spaces, and a cozy family room invites you to settle in for movie night. The sun room/home office is ideal for morning coffee, working from home or a quiet afternoon with a good book. Upstairs, the primary suite is a true retreat, opening to a private balcony with year-round views. A generous shared backyard offers room to entertain, garden or simply unwind, and East Arlington’s shops, restaurants and cafés are just minutes away. Updated, move-in ready and ideally located, this is one you won’t want to miss!
For sale
$1,169,000
105 Varnum St #105, Arlington, MA 02474
3beds
2,128sqft
Condominium
Built in 1926
-- sqft lot
$-- Zestimate®
$549/sqft
$375/mo HOA
What's special
Gleaming refinished hardwood floorsNew appliancesStone countertopsStunning all-new kitchen
- 11 hours
- 162
- 28
Zillow last checked:
Listing updated:
Listed by:
Mark Lesses Group 617-974-9275,
Coldwell Banker Realty - Lexington 781-862-2600,
Mark Lesses 617-974-9275
Source: MLS PIN,MLS#: 73603388
Facts & features
Interior
Bedrooms & bathrooms
- Bedrooms: 3
- Bathrooms: 2
- Full bathrooms: 2
Primary bedroom
- Features: Bathroom - Full, Bathroom - Double Vanity/Sink, Closet, Flooring - Hardwood, Balcony - Exterior
- Level: Third
- Area: 352
- Dimensions: 16 x 22
Bedroom 2
- Features: Closet, Flooring - Hardwood
- Level: Second
- Area: 144
- Dimensions: 12 x 12
Bedroom 3
- Features: Closet, Flooring - Hardwood
- Level: Second
- Area: 132
- Dimensions: 11 x 12
Bathroom 1
- Features: Bathroom - Full, Flooring - Stone/Ceramic Tile
- Level: Second
- Area: 48
- Dimensions: 6 x 8
Bathroom 2
- Features: Bathroom - Full, Flooring - Stone/Ceramic Tile
- Level: Third
- Area: 64
- Dimensions: 8 x 8
Dining room
- Features: Flooring - Hardwood
- Level: Second
- Area: 132
- Dimensions: 12 x 11
Family room
- Features: Flooring - Hardwood
- Level: Second
- Area: 108
- Dimensions: 9 x 12
Kitchen
- Features: Flooring - Hardwood, Countertops - Stone/Granite/Solid, Cabinets - Upgraded, Open Floorplan, Peninsula
- Level: Second
- Area: 324
- Dimensions: 12 x 27
Living room
- Features: Flooring - Hardwood
- Level: Second
- Area: 156
- Dimensions: 13 x 12
Heating
- Electric Baseboard, Heat Pump, Electric
Cooling
- Heat Pump
Appliances
- Included: Range, Dishwasher, Disposal, Microwave, Refrigerator, Range Hood
- Laundry: Flooring - Hardwood, Third Floor, In Unit, Electric Dryer Hookup, Washer Hookup
Features
- Sun Room, Play Room
- Flooring: Tile, Hardwood, Flooring - Hardwood
- Windows: Insulated Windows
- Has basement: Yes
- Has fireplace: No
- Common walls with other units/homes: No One Above
Interior area
- Total structure area: 2,128
- Total interior livable area: 2,128 sqft
- Finished area above ground: 2,128
- Finished area below ground: 0
Property
Parking
- Total spaces: 2
- Parking features: Off Street, Assigned, Paved
- Uncovered spaces: 2
Features
- Entry location: Unit Placement(Upper)
- Patio & porch: Deck - Roof
- Exterior features: Deck - Roof, Balcony, Rain Gutters
Lot
- Size: 5,576 Square Feet
Details
- Parcel number: 318457
- Zoning: R2
Construction
Type & style
- Home type: Condo
- Property subtype: Condominium
Materials
- Frame
- Roof: Shingle,Rubber
Condition
- Year built: 1926
Utilities & green energy
- Electric: Circuit Breakers
- Sewer: Public Sewer
- Water: Public
- Utilities for property: for Electric Range, for Electric Oven, for Electric Dryer, Washer Hookup
Community & HOA
Community
- Features: Public Transportation, Shopping, Park, Walk/Jog Trails, Bike Path, Public School, T-Station
HOA
- Services included: Water, Sewer, Insurance
- HOA fee: $375 monthly
Location
- Region: Arlington
Financial & listing details
- Price per square foot: $549/sqft
- Tax assessed value: $1,126,800
- Annual tax amount: $999
- Date on market: 11/19/2026
Estimated market value
Not available
Estimated sales range
Not available
Not available
Price history
| Date | Event | Price |
|---|---|---|
| 11/18/2026 | Listed for sale | $1,169,000$549/sqft |
Source: MLS PIN #73603388 Report a problem | ||
Public tax history
Tax history is unavailable.
Monthly payment
Est. payment
Payment breakdown
Explore the cost of this home by adjusting the details. Changes won't be saved.Climate risks
Neighborhood: 02474
Nearby schools
Schools provided by the listing agent
- Elementary: Hardy
- Middle: Gibbs
- High: Ahs
Source: MLS PIN. This data may not be complete. We recommend contacting the local school district to confirm school assignments for this home.
Similar homes
- $1,190,0005 bd3 ba2k sqft21 Farrington St #2, Arlington, MA 02474For Sale
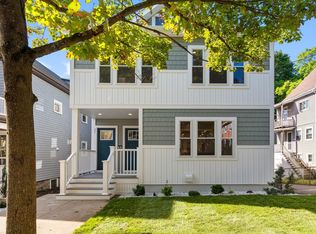 MLS ID #73575768, Carol Curcio, Gibson Sotheby's International Realty. MLS PIN
- $1,299,0004 bd4 ba2.1k sqft5-7 Adams St #5, Arlington, MA 02474For Sale
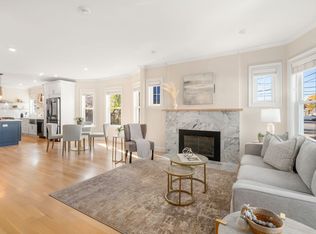 MLS ID #73600554, Peter Bouchie, Coldwell Banker Realty - Belmont. MLS PIN
- $1,165,0003 bd3 ba2.4k sqft31 Coleman Rd #B, Arlington, MA 02476For Sale
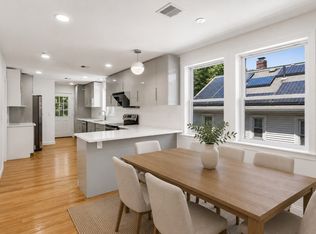 MLS ID #73536710, Lisa Sheehan, Berkshire Hathaway HomeServices Robert Paul Properties. MLS PIN
- $1,050,0004 bd3 ba2k sqft19 Farrington St #1, Arlington, MA 02474For SaleMLS ID #73575765, Carol Curcio, Gibson Sotheby's International Realty. MLS PIN
