Skip main navigation
Off market
  • Price Unknown

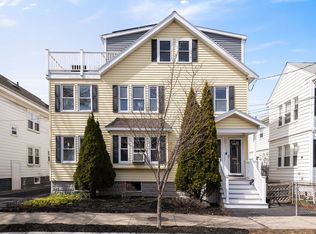
    109-111 Varnum St, Arlington, MA 02474

    4beds
    2,145sqft
    Condominium
    Built in 1926
    -- sqft lot
    $-- Zestimate®
    $--/sqft
    $-- Estimated rent

    Home value

    Not available

    Estimated sales range

    Not available

    Not available

    Zestimate® history
    Loading
    Loading...

    Owner options

    List your home for rent

    Find your next renter with Zillow Rental Manager. Plus, with online applications, you can quickly screen prospective tenants – for free.

    Learn more
    Refinance and save

    $265/mo

    Est. payment

    Refinancing to a lower rate could help reduce your monthly payments and save thousands over the life of the loan.

    See today's rates

    $265/mo

    Est. payment

    Explore your selling options

    Work with a Zillow partner agent

    Leverage their expertise and Zillow's premium Showcase listings to get your home seen by more buyers.

    Get started

    List with your own agent

    Get your home in front of millions of buyers by listing it on Zillow.

    Learn how to do it

    Sell it yourself

    Take full control of how buyers see your home on Zillow by listing For Sale by Owner (FSBO).

    List your home

    What's special

    Location, Location, location! Introducing large Second-level LUXURY condo in the sought after East Arlington neighborhood. Under 10-min walk to Alwife T-Station. This unique and stunning contemporary colonial, developed and designed by one of the city's most prestigious teams, offers approx. 2,145 sf of contemporary living space with 4 bedrooms, 2 bath, Multi levels, Custom kitchen cabinets, Professional-grade appliances w/ gas cooking, Quartz countertop, waterfall island w/Popup wireless charger/outlet. Kingsized master bedroom suite features walk-in closets, en-suite bath. Hardwood throughout the property. 2 Deeded parking. In-Unit Laundry. New Central Gas Heat, Central AC. NEST thermostat, video wifi door bell. Plenty storage in basement, Public transportation steps to Bus Stop for #77/#79. Many area amenities, supermarkets, shops, restaurants, bike path, and much more! Come and see what Arlington has to offer! Will not last at this price! Schedule private showings today!

    This property is not currently displayed as for sale or rent on Zillow. This may be different from what's on other websites or public sources.
    Zillow last checked:

    Listing updated:

    Listed by:

    Derek Greene 888-278-5840,

    The Greene Realty Group 888-278-5840

    Bought with:

    Charles Letovsky

    Barrett Sotheby's International Realty

    Source: MLS PIN,MLS#: 72954439

    Facts & features

    Interior

    Bedrooms & bathrooms
    • Bedrooms: 4
    • Bathrooms: 2
    • Full bathrooms: 2
    Primary bedroom
    • Features: Closet, Flooring - Hardwood
    • Level: Third
    • Area: 330
    • Dimensions: 22 x 15
    Bedroom 2
    • Features: Closet, Flooring - Hardwood
    • Level: Third
    • Area: 130
    • Dimensions: 10 x 13
    Bedroom 3
    • Features: Closet, Flooring - Hardwood
    • Level: Second
    • Area: 156
    • Dimensions: 12 x 13
    Bedroom 4
    • Features: Closet, Flooring - Hardwood
    • Level: Second
    • Area: 169
    • Dimensions: 13 x 13
    Primary bathroom
    • Features: Yes
    Bathroom 1
    • Features: Bathroom - Full, Bathroom - Tiled With Tub, Flooring - Stone/Ceramic Tile
    • Level: Third
    • Area: 144
    • Dimensions: 16 x 9
    Bathroom 2
    • Features: Bathroom - Full, Bathroom - Tiled With Shower Stall, Flooring - Stone/Ceramic Tile
    • Level: Second
    • Area: 54
    • Dimensions: 9 x 6
    Dining room
    • Features: Flooring - Hardwood
    • Level: Second
    • Area: 156
    • Dimensions: 13 x 12
    Kitchen
    • Features: Flooring - Hardwood
    • Level: Second
    • Area: 195
    • Dimensions: 13 x 15
    Living room
    • Features: Flooring - Hardwood
    • Level: Second
    • Area: 234
    • Dimensions: 13 x 18
    Heating
    • Central, Forced Air, Natural Gas
    Cooling
    • Central Air
    Appliances
    • Included: Microwave, ENERGY STAR Qualified Refrigerator, ENERGY STAR Qualified Dishwasher, Range
    • Laundry: In Unit, Electric Dryer Hookup, Washer Hookup
    Features
    • Finish - Sheetrock
    • Flooring: Wood, Tile, Hardwood, Flooring - Hardwood
    • Windows: Insulated Windows
    • Has basement: Yes
    • Has fireplace: No
    Interior area
    • Total structure area: 2,145
    • Total interior livable area: 2,145 sqft

    Property

    Parking
    • Total spaces: 2
    • Parking features: Off Street, Deeded, Paved
    • Uncovered spaces: 2
    Features
    • Entry location: Unit Placement(Upper,Front)
    • Patio & porch: Porch
    • Exterior features: Porch, Storage, Fenced Yard, Garden, Rain Gutters
    • Fencing: Fenced
    Lot
    • Size: 5,253 Square Feet
    Details
    • Parcel number: 318458
    • Zoning: RES

    Construction

    Type & style
    • Home type: Condo
    • Property subtype: Condominium
    Materials
    • Frame
    • Roof: Shingle
    Condition
    • Year built: 1926
    • Major remodel year: 2022

    Utilities & green energy

    • Electric: 220 Volts
    • Sewer: Public Sewer
    • Water: Public
    • Utilities for property: for Gas Range, for Electric Dryer, Washer Hookup

    Community & HOA

    Community
    • Features: Public Transportation, Shopping, Park, Walk/Jog Trails, Laundromat, Conservation Area, Highway Access, House of Worship, Private School, Public School
    HOA
    • Services included: Water, Sewer, Insurance
    • HOA fee: $265 monthly
    Location
    • Region: Arlington

    Financial & listing details

    • Date on market: 9/8/2026
    • Exclusions: All Staged Items

    Price history

    DateEventPrice
    4/28/2022Sold$1,170,000$545/sqft
    Source: MLS PIN #72954439 Report a problem

    Public tax history

    Tax history is unavailable.

    Neighborhood: 02474

    Nearby schools

    GreatSchools rating
    Schools provided by the listing agent
    • Elementary: Hardy
    • Middle: Gibbs/Ottoson
    • High: Arlington High

    Source: MLS PIN. This data may not be complete. We recommend contacting the local school district to confirm school assignments for this home.