A stunning upper duplex brownstone condo ideally located in the heart of Central Square. Spanning approximately 1,184 square feet across two well-designed levels, this home offers two bedrooms and two-and-a-half bathrooms. The open-concept living space is centered around a beautifully appointed eat-in kitchen featuring a central island, stainless steel appliances, recessed lighting, and crown molding throughout. A private deck directly off the kitchen provides excellent outdoor space for entertaining or relaxing. The upper level features a spacious primary suite with cathedral ceilings, generous dual closets, and a beautifully finished primary bathroom creating a bright and inviting retreat. The home also includes an additional spacious bedroom, full bathroom, in-unit washer and dryer, and video doorbell technology. Ideally situated near Central Square, MIT, Harvard University, local restaurants, cafés, shops and the Central Square red line T.
For sale
Price cut: $50K (7/16)
$1,125,000
209 Green St #2, Cambridge, MA 02139
2beds
1,184sqft
Condominium
Built in 1900
-- sqft lot
$1,115,200 Zestimate®
$950/sqft
$204/mo HOA
What's special
Cathedral ceilingsBright and inviting retreatTwo-and-a-half bathroomsSpacious primary suiteIn-unit washer and dryerRecessed lightingGenerous dual closets
- 106 days |
- 1,029 |
- 54 |
Zillow last checked:
Listing updated:
Listed by:
Lisa Godwin 617-686-0405,
Gibson Sotheby's International Realty 617-945-9161
Source: MLS PIN,MLS#: 73517952
Facts & features
Interior
Bedrooms & bathrooms
- Bedrooms: 2
- Bathrooms: 3
- Full bathrooms: 2
- 1/2 bathrooms: 1
Primary bedroom
- Features: Skylight, Closet, Flooring - Hardwood, Recessed Lighting
- Level: Third
- Area: 192
- Dimensions: 12 x 16
Bedroom 2
- Features: Closet, Flooring - Hardwood, Recessed Lighting
- Level: Third
- Area: 99
- Dimensions: 9 x 11
Primary bathroom
- Features: Yes
Bathroom 1
- Features: Bathroom - Half
- Level: Second
Bathroom 2
- Features: Flooring - Stone/Ceramic Tile
- Level: Third
- Area: 32
- Dimensions: 4 x 8
Bathroom 3
- Features: Flooring - Stone/Ceramic Tile
- Level: Third
- Area: 28
- Dimensions: 4 x 7
Kitchen
- Features: Flooring - Hardwood, Balcony / Deck, Countertops - Stone/Granite/Solid, Kitchen Island, Open Floorplan, Recessed Lighting
- Level: Second
- Area: 270
- Dimensions: 15 x 18
Living room
- Features: Open Floorplan, Recessed Lighting
- Level: Second
- Area: 285
- Dimensions: 15 x 19
Heating
- Forced Air
Cooling
- Central Air
Appliances
- Included: Range, Dishwasher, Disposal, Refrigerator
- Laundry: Third Floor, In Unit
Features
- Flooring: Tile, Vinyl, Hardwood
- Has basement: No
- Number of fireplaces: 1
Interior area
- Total structure area: 1,184
- Total interior livable area: 1,184 sqft
- Finished area above ground: 1,184
Property
Parking
- Parking features: Rented, On Street
- Has uncovered spaces: Yes
Accessibility
- Accessibility features: No
Features
- Entry location: Unit Placement(Street)
- Patio & porch: Deck - Roof
- Exterior features: Deck - Roof
- Fencing: Security
Lot
- Size: 1,208 Square Feet
Details
- Parcel number: 403821
- Zoning: RES
Construction
Type & style
- Home type: Condo
- Property subtype: Condominium
- Attached to another structure: Yes
Condition
- Year built: 1900
Utilities & green energy
- Sewer: Public Sewer
- Water: Public
- Utilities for property: for Gas Range
Community & HOA
HOA
- Services included: Water, Sewer, Insurance, Snow Removal
- HOA fee: $204 monthly
Location
- Region: Cambridge
Financial & listing details
- Price per square foot: $950/sqft
- Tax assessed value: $9,999
- Annual tax amount: $999
- Date on market: 5/13/2026
Estimated market value
$1,115,200
$1.06M - $1.17M
$4,638/mo
Price history
| Date | Event | Price |
|---|---|---|
| 7/16/2026 | Price change | $1,125,000-4.3%$950/sqft |
Source: MLS PIN #73517952 Report a problem | ||
| 6/1/2026 | Price change | $1,175,000-2.1%$992/sqft |
Source: MLS PIN #73517952 Report a problem | ||
| 5/13/2026 | Listed for sale | $1,200,000$1,014/sqft |
Source: MLS PIN #73517952 Report a problem | ||
| 3/29/2020 | Listing removed | $4,000$3/sqft |
Source: United Brokers #72635132 Report a problem | ||
| 3/18/2020 | Listed for rent | $4,000$3/sqft |
Source: United Brokers #72635132 Report a problem | ||
Public tax history
Tax history is unavailable.
Monthly payment
Est. payment
Payment breakdown
Explore the cost of this home by adjusting the details. Changes won't be saved.Climate risks
Neighborhood: The Port - Area 4
Nearby schools
GreatSchools rating
- 6/10Fletcher/Maynard AcademyGrades: PK-5Distance: 0.3 mi
- 9/10The Amigos SchoolGrades: PK-8Distance: 0.4 mi
- 8/10Cambridge Rindge and Latin SchoolGrades: 9-12Distance: 0.8 mi
Schools provided by the listing agent
- Elementary: Lottery
- Middle: Lottery
- High: Crl
Source: MLS PIN. This data may not be complete. We recommend contacting the local school district to confirm school assignments for this home.
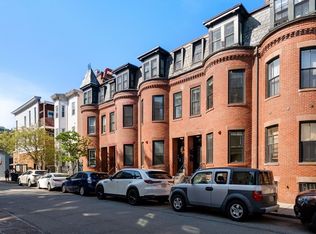
- $950,0003 bd3 ba1k sqft209 Green St UNIT 1, Cambridge, MA 02139Pending
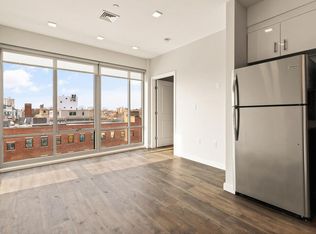
- $--1 bd1 ba700 sqft99 Bishop Allen Dr #1, Cambridge, MA 02139Off Market
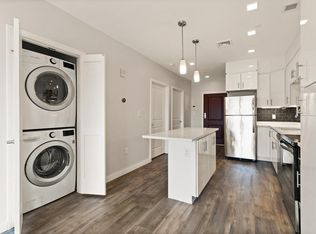
- $4,2002 bd1 ba800 sqft99 Bishop Allen Dr #2, Cambridge, MA 02139For Rent
- $6,0003 bd2 ba1.1k sqft99 Bishop Allen Dr #3, Cambridge, MA 02139For Rent

- $---- bd-- ba-- sqft15 Essex St #309, Cambridge, MA 02139Off Market
- $1,598,0002 bd2 ba2.2k sqft20 Essex St, Cambridge, MA 02139Off Market
- $1,810,6004 bd2 ba2.2k sqft22 Essex St, Cambridge, MA 02139Off Market
- $--3 bd2 ba1.8k sqft22 Essex St #2, Cambridge, MA 02139Off Market
A local agent can set up tours, give advice and negotiate with sellers.
A local lender can help you make sure your offer is ready when you are.
Similar homes
- $1,295,0003 bd2 ba1.2k sqft20 Marie Ave #1, Cambridge, MA 02139For Sale
 MLS ID #73562687, David Lilley, RE/MAX Real Estate Center. MLS PIN
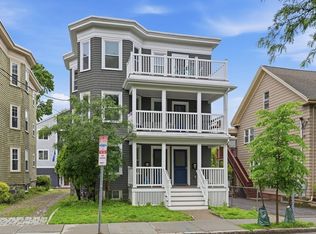
 - $1,124,0003 bd2 ba1.3k sqft29-31 Cushing St #3, Cambridge, MA 02138For Sale
 MLS ID #73524902, Domingo Medina, Coldwell Banker Realty - Lexington. MLS PIN
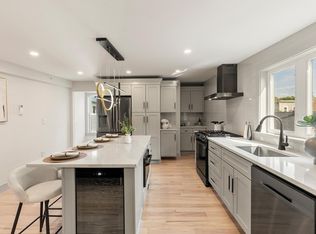
 - $999,9992 bd2 ba1.2k sqftThe 22 Hunting Street Condominium, Cambridge, MA 02141For Sale
 MLS ID #73561896, Vita Realty Group, Compass. MLS PIN
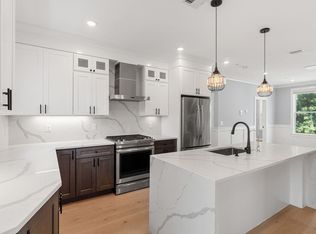
 - $1,179,0003 bd2 ba1.1k sqft111-113 Beacon Street Condominium, Somerville, MA 02143For Sale
 MLS ID #73532228, Joshua Ruiz, Mason Management Residential LLC. MLS PIN
 - $1,165,0003 bd3 ba1.5k sqft75 Lubec St #Penthouse 5, Boston, MA 02128For SaleMLS ID #73559334, Sharron Menninger, Real Broker MA, LLC. MLS PIN
- $1,249,0002 bd1 ba1.1k sqft116 W Concord St #4, Boston, MA 02118For SaleMLS ID #73563514, Danielle Bing Team, Gibson Sotheby's International Realty. MLS PIN
- $1,175,0002 bd4 ba1.4k sqft12 Foskett Street Condominiums, Somerville, MA 02144For SaleMLS ID #73529814, Jacqueline Veri, Berkshire Hathaway HomeServices Commonwealth Real Estate. MLS PIN
- $999,9002 bd2 ba1k sqft21-21B Kent Ct #B, Somerville, MA 02143For SaleMLS ID #73545894, The Steve Bremis Team, Steve Bremis Realty Group. MLS PIN
- $899,0002 bd3 ba1.3k sqft20 Lawrence Street Condominium, Wakefield, MA 01880For SaleMLS ID #73568696, Catallo Team, Realty ONE Group Cosmopolitan. MLS PIN
- $999,9003 bd3 ba1.3k sqft59 Mozart St #2, Jamaica Plain, MA 02130For SaleMLS ID #73540479, Timothy Pi, Coldwell Banker Realty - Cambridge. MLS PIN
- $1,125,0003 bd3 ba1.6k sqft(Undisclosed Address), Watertown, MA 02472For SaleMLS ID #73533604, The Sarkis Team. Douglas Elliman
- $1,275,0002 bd1 ba867 sqftStoney End Condominium, Boston, MA 02116For SaleMLS ID #73500790, Chris Remmes, Remmes & Co.. MLS PIN
- $1,299,0003 bd3 ba1.5k sqft327-329 Hurley St #2, Cambridge, MA 02141For SaleMLS ID #73561493, Ann B. Andrew, Premier Properties. MLS PIN
- $939,9002 bd2 ba1.2k sqft29-29C Prichard Ave #3, Somerville, MA 02144For SaleMLS ID #73547375, The Steve Bremis Team, Steve Bremis Realty Group. MLS PIN
- $799,0003 bd1 ba925 sqft9 Hatch St #2, South Boston, MA 02127For SaleMLS ID #73567864, Patti Walsh, Coldwell Banker Realty - Hingham. MLS PIN
- $999,0003 bd3 ba1.7k sqft152 Washington St #1, Brighton, MA 02135For SaleMLS ID #73533055, Matthew M. Jenkins, Shore Real Estate LLC. MLS PIN
- $889,9003 bd2 ba1.2k sqft22 Otis St #1, Somerville, MA 02145For SaleMLS ID #73557089, Allison Murray, Chinatti Realty Group, Inc.. MLS PIN
- $729,0003 bd2 ba1.7k sqft183 Madison St Floor 2, Malden, MA 02148For SaleMLS ID #73567997, Reserve Team, Reference Real Estate. MLS PIN
- $1,450,0002 bd2 ba1.1k sqft23 Bay State Rd APT 4, Boston, MA 02215For SaleMLS ID #73560188, Daniel Wang, Engel & Volkers Boston. MLS PIN
- $949,9002 bd2 ba1.4k sqft16 Thomas Park #1, South Boston, MA 02127For SaleMLS ID #73562444, Ryan Shea, Remax Revolution. MLS PIN
