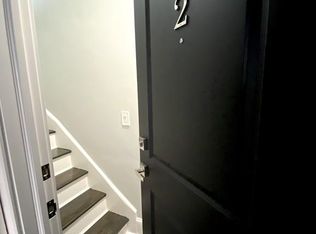
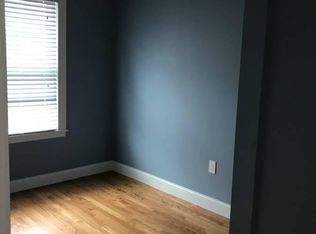
A beautifully renovated (2016) brownstone two-family, offering 2 duplex units ideally located in the heart of Central Square, Cambridge. A rare opportunity to purchase two thoughtfully designed residences within the same building, these homes combine modern finishes with classic brownstone charm. Unit 1 features over 1,095 square feet with 3 bedrooms and 2.5 bathrooms across two levels and yard access.Including hardwood floors, recessed lighting, fireplace living room, eat-in kitchen with large island, granite countertops, stainless steel appliances, private backyard, and in-unit laundry. Unit 2 spans approximately 1,184 square feet with 2 bedrooms and 2.5 bathrooms, featuring cathedral ceilings, open-concept living, beautifully appointed kitchen, private deck, spacious primary suite, and in-unit laundry. Both homes include smart home video doorbell technology and are ideally located near Central Square, MIT, Harvard, the Charles River, Red Line T, restaurants, cafés, and shops.
For sale
Price cut: $76K (6/1)
$2,174,000
209 Green St, Cambridge, MA 02139
5beds
2,279sqft
Multi Family
Built in 1892
-- sqft lot
$2,178,400 Zestimate®
$954/sqft
$-- HOA
What's special
Private deckIn-unit laundryPrivate backyardBeautifully appointed kitchenOpen-concept livingHardwood floorsCathedral ceilings
- 54 days |
- 902 |
- 36 |
Zillow last checked:
Listing updated:
Listed by:
Lisa Godwin 617-686-0405,
Gibson Sotheby's International Realty 617-945-9161
Source: MLS PIN,MLS#: 73518041
Loading...
Facts & features
Interior
Bedrooms & bathrooms
- Bedrooms: 5
- Bathrooms: 6
- Full bathrooms: 4
- 1/2 bathrooms: 2
Features
- Basement: Finished
- Number of fireplaces: 2
Interior area
- Total structure area: 2,279
- Total interior livable area: 2,279 sqft
- Finished area above ground: 1,779
- Finished area below ground: 500
Property
Parking
- Parking features: On Street
- Has uncovered spaces: Yes
Lot
- Size: 1,208 Square Feet
- Features: Level
Details
- Parcel number: M:00093 L:00105,403821
- Zoning: BB-CSQ
Construction
Type & style
- Home type: MultiFamily
- Property subtype: Multi Family
Materials
- Foundation: Other
- Roof: Rubber
Condition
- Year built: 1892
Utilities & green energy
- Sewer: Public Sewer
- Water: Public
Community & HOA
Location
- Region: Cambridge
Financial & listing details
- Price per square foot: $954/sqft
- Tax assessed value: $2,107,000
- Annual tax amount: $13,379
- Date on market: 5/13/2026
- Total actual rent: 9595
Estimated market value
$2,178,400
$1.92M - $2.46M
$6,568/mo
Price history
| Date | Event | Price |
|---|---|---|
| 6/1/2026 | Price change | $2,174,000-3.4%$954/sqft |
Source: MLS PIN #73518041 Report a problem | ||
| 5/13/2026 | Listed for sale | $2,250,000+60060.4%$987/sqft |
Source: MLS PIN #73518041 Report a problem | ||
| 8/16/2019 | Sold | $3,740-99.5%$2/sqft |
Source: Public Record Report a problem | ||
| 5/5/2018 | Listing removed | $5,900$3/sqft |
Source: Cambridge Realty Group Report a problem | ||
| 4/7/2018 | Listed for rent | $5,900$3/sqft |
Source: Cambridge Realty Group Report a problem | ||
| 8/11/2016 | Sold | $820,000+485.7%$360/sqft |
Source: Public Record Report a problem | ||
| 3/4/1997 | Sold | $140,000$61/sqft |
Source: Public Record Report a problem | ||
Public tax history
| Year | Property taxes | Tax assessment |
|---|---|---|
| 2025 | $13,379 +5.4% | $2,107,000 -1.8% |
| 2024 | $12,698 +9.4% | $2,145,000 +8.3% |
| 2023 | $11,605 +4.5% | $1,980,400 +5.5% |
| 2022 | $11,109 +6.1% | $1,876,600 +4.8% |
| 2021 | $10,475 +57.4% | $1,790,600 +54.8% |
| 2020 | $6,653 +7.9% | $1,157,000 +11.5% |
| 2019 | $6,164 +5.2% | $1,037,700 +11.4% |
| 2018 | $5,857 -0.8% | $931,200 +2.4% |
| 2017 | $5,903 +8.2% | $909,500 +16.5% |
| 2016 | $5,455 +1.5% | $780,400 +13.5% |
| 2015 | $5,376 -3.3% | $687,500 +3.6% |
| 2014 | $5,561 +11.7% | $663,600 +15.4% |
| 2013 | $4,980 +3.7% | $575,100 +1.6% |
| 2012 | $4,801 +4.3% | $566,200 +0.4% |
| 2011 | $4,601 +3.4% | $563,900 -2.2% |
| 2010 | $4,451 +2.1% | $576,500 |
| 2009 | $4,358 +0.7% | $576,500 -1.9% |
| 2008 | $4,326 -5.5% | $587,800 -4% |
| 2007 | $4,580 +5.5% | $612,300 +4% |
| 2006 | $4,343 -0.6% | $588,500 +4.8% |
| 2005 | $4,368 +37.1% | $561,500 +34.5% |
| 2004 | $3,186 +21.9% | $417,600 +16% |
| 2003 | $2,614 +2.6% | $360,000 +2% |
| 2002 | $2,548 +5.6% | $352,900 +41% |
| 2000 | $2,413 | $250,300 +20% |
| 1999 | -- | $208,600 |
Find assessor info on the county website
Monthly payment
Est. payment$--/mo
Payment breakdown
Explore the cost of this home by adjusting the details. Changes won't be saved.All calculations are estimates and provided by Zillow, Inc. for informational purposes only. Actual amounts may vary.
HOA fees may include property taxes on listings classified as Co-Ops. Contact the listing agent and/or owner for fee details.
Mortgage interest rates are dependent on a number of factors, including credit score, down payment, and repayment length. Interest rate data provided by Zillow Group Marketplace, Inc. as of 1/1/1970 from various mortgage lenders with which we have lead or other similar arrangements; the Estimated Payment is an average of those rates.
See how much you could borrow to make a competitive offer.
Climate risks
Neighborhood: Cambridgeport
Nearby schools
GreatSchools rating
- 9/10The Amigos SchoolGrades: PK-8Distance: 0.3 mi
- 8/10Cambridge Rindge and Latin SchoolGrades: 9-12Distance: 0.9 mi
- 6/10Fletcher/Maynard AcademyGrades: PK-5Distance: 0.4 mi
Schools provided by the listing agent
- Elementary: Lottery
- Middle: Lottery
- High: Crl
Source: MLS PIN. This data may not be complete. We recommend contacting the local school district to confirm school assignments for this home.
A local agent can set up tours, give advice and negotiate with sellers.