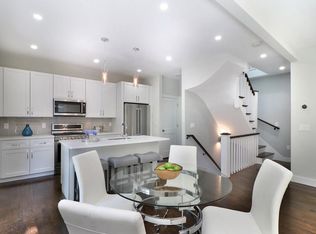
Located in Jamaica Plain’s Hyde Square, this renovated 3-br, 2.5-bath, 2-level condo features an open living-dining-kitchen area with oak flooring perfect for a modern lifestyle. The spacious living room has a gas fireplace. The kitchen adjacent to a half bath features a quartz breakfast bar, stainless appliances and plenty of cabinets. A sliding door opens onto a sizable deck with access to the backyard patio. The main floor also features a primary suite with double closets & a full bath. Upper level boasts 2 bedrooms, one with double skylights, and a family room with access to 2nd deck. The building has updated wiring and plumbing, spray foam insulation with soundproofing between common areas, high-efficiency mechanical systems with 2-zone central HVAC and in-unit laundry. About 7-min walk to 2 T stops. Minutes from shops, restaurants and Whole Foods, Jamaica Pond, & bike path. Easy access to Boston downtown, Longwood/Harvard Area. Don't miss this wonderful city oasis!
For sale
$999,900
59 Mozart St #2, Jamaica Plain, MA 02130
3beds
1,336sqft
:
Get pre-qualified$6,661/mo
Condominium
Built in 1900
-- sqft lot
$972,400 Zestimate®
$748/sqft
$175/mo HOA
What's special
Gas fireplaceIn-unit laundryQuartz breakfast barOpen living-dining-kitchen areaStainless appliancesPlenty of cabinetsOak flooring
- 48 days |
- 362 |
- 15 |
Zillow last checked:
Listing updated:
Listed by:
Timothy Pi 617-510-9979,
Coldwell Banker Realty - Cambridge 617-864-4430
Source: MLS PIN,MLS#: 73540479
Facts & features
Interior
Bedrooms & bathrooms
- Bedrooms: 3
- Bathrooms: 3
- Full bathrooms: 2
- 1/2 bathrooms: 1
Primary bedroom
- Features: Bathroom - Full, Closet, Flooring - Hardwood, Recessed Lighting, Lighting - Overhead, Closet - Double
- Level: Second
- Area: 145
- Dimensions: 12 x 12.08
Bedroom 2
- Features: Closet, Flooring - Hardwood, Recessed Lighting
- Level: Third
- Area: 137.78
- Dimensions: 10.33 x 13.33
Bedroom 3
- Features: Skylight, Closet, Flooring - Hardwood, Recessed Lighting
- Level: Third
- Area: 101.11
- Dimensions: 11.67 x 8.67
Bathroom 1
- Features: Bathroom - Half, Flooring - Hardwood, Lighting - Sconce
- Level: Second
- Area: 17.47
- Dimensions: 6.17 x 2.83
Bathroom 2
- Features: Bathroom - Tiled With Shower Stall, Flooring - Stone/Ceramic Tile, Recessed Lighting, Lighting - Sconce
- Level: Second
- Area: 56.11
- Dimensions: 6.67 x 8.42
Bathroom 3
- Features: Bathroom - Tiled With Tub & Shower, Flooring - Stone/Ceramic Tile, Recessed Lighting, Lighting - Sconce
- Level: Third
- Area: 41.41
- Dimensions: 7.42 x 5.58
Family room
- Level: Third
- Area: 171.76
- Dimensions: 13.83 x 12.42
Kitchen
- Features: Bathroom - Half, Flooring - Hardwood, Kitchen Island, Deck - Exterior, Recessed Lighting, Slider, Stainless Steel Appliances, Gas Stove, Lighting - Pendant
- Level: Second
- Area: 99.02
- Dimensions: 8.08 x 12.25
Living room
- Features: Bathroom - Half, Flooring - Hardwood, Cable Hookup, Deck - Exterior, Exterior Access, Recessed Lighting, Slider
- Level: Second
- Area: 275.47
- Dimensions: 17.58 x 15.67
Heating
- Forced Air, Natural Gas
Cooling
- Central Air
Appliances
- Included: Range, Dishwasher, Disposal, Microwave, Refrigerator, Washer, Dryer
- Laundry: Second Floor, In Unit
Features
- Mud Room
- Flooring: Flooring - Hardwood
- Has basement: No
- Number of fireplaces: 1
- Fireplace features: Living Room
Interior area
- Total structure area: 1,336
- Total interior livable area: 1,336 sqft
- Finished area above ground: 1,336
Property
Parking
- Total spaces: 1
- Parking features: Off Street
- Uncovered spaces: 1
Features
- Patio & porch: Porch, Deck - Wood, Patio
- Exterior features: Porch, Deck - Wood, Patio
Details
- Parcel number: W:10 P:02719 S:004,1349739
- Zoning: CD
Construction
Type & style
- Home type: Condo
- Property subtype: Condominium
Condition
- Year built: 1900
- Major remodel year: 2017
Utilities & green energy
- Sewer: Public Sewer
- Water: Public
Community & HOA
Community
- Features: Public Transportation, Shopping, Park, Walk/Jog Trails, Bike Path, T-Station
HOA
- Services included: Water, Sewer, Insurance, Maintenance Grounds, Snow Removal
- HOA fee: $175 monthly
Location
- Region: Jamaica Plain
Financial & listing details
- Price per square foot: $748/sqft
- Tax assessed value: $874,600
- Annual tax amount: $10,128
- Date on market: 6/23/2026
Estimated market value
$972,400
$924,000 - $1.02M
$4,274/mo
Price history
| Date | Event | Price |
|---|---|---|
| 6/23/2026 | Listed for sale | $999,900+41.8%$748/sqft |
Source: MLS PIN #73540479 Report a problem | ||
| 10/10/2017 | Sold | $705,000$528/sqft |
Source: Public Record Report a problem | ||
Public tax history
| Year | Property taxes | Tax assessment |
|---|---|---|
| 2025 | $10,128 +12.3% | $874,600 +5.7% |
| 2024 | $9,016 +4.6% | $827,200 +3% |
| 2023 | $8,622 +1.2% | $802,800 +2.5% |
| 2022 | $8,522 +2% | $783,300 |
| 2021 | $8,358 +6.4% | $783,300 +5.3% |
| 2020 | $7,852 +8.2% | $743,600 +8% |
| 2019 | $7,257 | $688,500 |
Find assessor info on the county website
Monthly payment
Est. payment
Payment breakdown
Explore the cost of this home by adjusting the details. Changes won't be saved.Climate risks
Neighborhood: Jamaica Plain
Nearby schools
GreatSchools rating
- 5/10John F Kennedy Elementary SchoolGrades: PK-6Distance: 0.1 mi
- 4/10Curley K-8 SchoolGrades: PK-8Distance: 0.5 mi
- NAEgleston Community High SchoolGrades: 9-12Distance: 0.5 mi
- $766,1002 bd3 ba1k sqft59 Mozart St #1, Jamaica Plain, MA 02130Off Market

- $999,8005 bd6 ba3.2k sqft59 Mozart St, Jamaica Plain, MA 02130Off Market

- $803,7002 bd3 ba1.1k sqft59 Mozart St #1, Boston, MA 02130Off Market
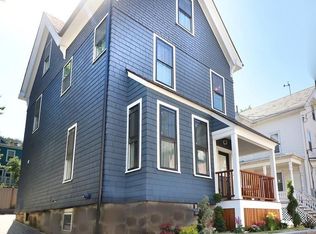
- $900,9003 bd3 ba1.3k sqft59 Mozart St #2, Boston, MA 02130Off Market
- $---- bd-- ba-- sqft57 Mozart St #4, Jamaica Plain, MA 02130Off Market
- $3,5993 bd1 ba1.4k sqft57 Mozart St APT 2, Jamaica Plain, MA 02130For Rent
- $--2 bd1 ba-- sqft57 Mozart St #1AB, Jamaica Plain, MA 02130Off Market
- $--2 bd1 ba1.1k sqft57 Mozart St APT 1, Jamaica Plain, MA 02130Off Market
A local agent can set up tours, give advice and negotiate with sellers.
A local lender can help you make sure your offer is ready when you are.
Similar homes
- $1,095,0003 bd2 ba1.4k sqft26 Adelaide Street Condominium, Jamaica Plain, MA 02130For Sale
 MLS ID #73524484, DelRose McShane Team, Coldwell Banker Realty - Belmont. MLS PIN
 - $895,0002 bd2 ba1.2k sqft26 Adelaide Street Condominium, Jamaica Plain, MA 02130For Sale
 MLS ID #73524488, DelRose McShane Team, Coldwell Banker Realty - Belmont. MLS PIN
 - $824,9002 bd2 ba1k sqftCitygreen Condominium, Jamaica Plain, MA 02130For Sale
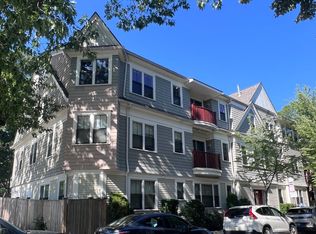 MLS ID #73559586, Mandy Harwood, Real Broker MA, LLC. MLS PIN
 - $999,9993 bd3 ba1.7k sqft152 Washington St #1, Brighton, MA 02135For Sale
 MLS ID #73533055, Matthew M. Jenkins, Shore Real Estate LLC. MLS PIN
 - $824,9003 bd3 ba1.6k sqftHawthorne Condominium, Roxbury, MA 02119For SaleMLS ID #73528963, Joe Wolvek, Gibson Sotheby's International Realty. MLS PIN
- $950,0003 bd3 ba1k sqft209 Green Street Condo Association, Cambridge, MA 02139For SaleMLS ID #73516382, Lisa Godwin, Gibson Sotheby's International Realty. MLS PIN
- $949,9003 bd4 ba1.7k sqft80 Blue Hills Pkwy, Milton, MA 02186For SaleMLS ID #73559960, Shawn Burgess, Compass. MLS PIN
- $949,0002 bd2 ba1.2k sqft15 Wendeller St #2, South Boston, MA 02127For SaleMLS ID #73546595, Alex Pinck, Coldwell Banker Realty - Cambridge. MLS PIN
- $969,9993 bd2 ba1.4k sqft11 Watson St #1, Somerville, MA 02144For SaleMLS ID #73538497, Maha Krishnakumar, LXTN Realty. MLS PIN
- $889,9003 bd2 ba1.2k sqft22 Otis St #1, Somerville, MA 02145For SaleMLS ID #73557089, Allison Murray, Chinatti Realty Group, Inc.. MLS PIN
- $1,125,0002 bd3 ba1.1k sqft209 Green Street Condo Association, Cambridge, MA 02139For SaleMLS ID #73517952, Lisa Godwin, Gibson Sotheby's International Realty. MLS PIN
- $458,5002 bd1 ba1k sqft66R Stanley St #1, Dorchester, MA 02125Off Market
- $790,0002 bd1 ba931 sqft14 Fairmont St #2, Cambridge, MA 02139For SaleMLS ID #73559676, Montivista Real Estate Group, eXp Realty LLC - Corporate Office. MLS PIN
- $1,049,0002 bd3 ba1.5k sqft40 Harvard St Unit 1, Somerville, MA 02143For SaleMLS ID #73528044, Michael Lord, Capital Realty Group. MLS PIN
- $1,150,0002 bd1 ba974 sqft23 Worcester St #1, Boston, MA 02118For SaleMLS ID #73524651, Cheri Meckley, Steve Bremis Realty Group. MLS PIN
- $999,0003 bd2 ba1.9k sqft28 Pitcher Ave #2, Medford, MA 02155For SaleMLS ID #73512997, Jesse MacDonald, Gibson Sotheby's International Realty. MLS PIN
- $899,0002 bd2 ba1.7k sqft58 Dustin Street Condominium Trust, Brighton, MA 02135For SaleMLS ID #73465876, Helen Jingyan Cao, United Real Estate, LLC. MLS PIN
- $634,0003 bd2 ba971 sqft33 Farquhar St #1, Roslindale, MA 02131For SaleMLS ID #73546739, Leigh Gilmore, Gilmore Murphy Realty LLC. MLS PIN
- $715,0003 bd2 ba1.4k sqftBowdoin Heights, Dorchester, MA 02121For SaleMLS ID #73538809, Surabhi Rathi, Redfin Corp.. MLS PIN
- $1,179,0003 bd2 ba1.1k sqft111-113 Beacon Street Condominium, Somerville, MA 02143For SaleMLS ID #73532228, Joshua Ruiz, Mason Management Residential LLC. MLS PIN
