Step into your new lifestyle in this gorgeous corner unit penthouse in the treetops of Sumner Hill, one of the most desirable historic areas of JP. Overlooking Johnson park, direct access to the lovely Southwest Corridor, and perched steps to the ultra convenient Green Street T, this property boasts 2 deeded parking spaces (non tandem!) and an outstanding amount of private storage space. Open concept living at its finest with generous living and dining area with flick-of-a-switch gas fireplace, central A/C, and french doors to balcony. High vaulted ceilings and skylight create an extra bright and airy feel throughout. Ideal open kitchen with granite peninsula and counters, stainless, gas cooking, dishwasher, stylish pendants, recessed lighting, and crown molding detail. Beautiful vaulted ceilings extend in primary bedroom with en suite bath. Direct access to additional attic storage via 2nd bedroom + oversized private storage room in basement (with keyed door), excellent for home gym. New HVAC (2022), new in-unit LG washer and dryer (2022), nearly fully repainted interior (2026). Easy access to the lively cafes, restaurants, shops of Centre Street, plus all the smooth transit, green space, and recreation of the Emerald Necklace.
For sale
$824,900
131 Green St Unit 306, Jamaica Plain, MA 02130
2beds
1,045sqft
:
Get pre-qualified$5,981/mo
Condominium
Built in 2006
-- sqft lot
$806,300 Zestimate®
$789/sqft
$630/mo HOA
What's special
Flick-of-a-switch gas fireplaceStylish pendantsGorgeous corner unit penthouseOpen concept livingIdeal open kitchenOverlooking johnson parkFrench doors to balcony
- 7 days |
- 537 |
- 29 |
Zillow last checked:
Listing updated:
Listed by:
Mandy Harwood 617-620-8223,
Real Broker MA, LLC 855-450-0442
Source: MLS PIN,MLS#: 73559586
Facts & features
Interior
Bedrooms & bathrooms
- Bedrooms: 2
- Bathrooms: 2
- Full bathrooms: 2
Primary bedroom
- Features: Vaulted Ceiling(s), Flooring - Hardwood, Lighting - Overhead
- Level: Third
- Area: 182
- Dimensions: 14 x 13
Bedroom 2
- Features: Flooring - Hardwood, Attic Access, Lighting - Overhead
- Level: Third
- Area: 140
- Dimensions: 14 x 10
Dining room
- Features: Vaulted Ceiling(s), Flooring - Hardwood
- Level: Third
- Area: 195
- Dimensions: 13 x 15
Kitchen
- Features: Open Floorplan, Recessed Lighting, Stainless Steel Appliances, Gas Stove, Peninsula, Crown Molding
- Level: Third
- Area: 104
- Dimensions: 13 x 8
Living room
- Features: Skylight, Vaulted Ceiling(s), Flooring - Hardwood, Balcony - Exterior, Open Floorplan
- Level: Third
- Area: 224
- Dimensions: 16 x 14
Heating
- Central, Natural Gas
Cooling
- Central Air
Appliances
- Included: Range, Dishwasher, Disposal, Microwave, Refrigerator, Freezer, ENERGY STAR Qualified Dryer, ENERGY STAR Qualified Washer
- Laundry: Third Floor, In Unit, Gas Dryer Hookup, Washer Hookup
Features
- Storage, Attic Access, Bonus Room
- Flooring: Wood, Tile
- Doors: French Doors
- Has basement: Yes
- Number of fireplaces: 1
- Fireplace features: Living Room
- Common walls with other units/homes: No One Above,Corner
Interior area
- Total structure area: 1,045
- Total interior livable area: 1,045 sqft
- Finished area above ground: 1,045
Property
Parking
- Total spaces: 2
- Parking features: Off Street, Exclusive Parking
- Uncovered spaces: 2
Features
- Entry location: Unit Placement(Front)
- Exterior features: Balcony - Exterior, Balcony
Details
- Parcel number: 4671479
- Zoning: CD
- Other equipment: Intercom
Construction
Type & style
- Home type: Condo
- Property subtype: Condominium
Materials
- Frame
- Roof: Shingle,Rubber
Condition
- Year built: 2006
Utilities & green energy
- Sewer: Public Sewer
- Water: Public
- Utilities for property: for Gas Range, for Gas Dryer, Washer Hookup
Community & HOA
Community
- Features: Public Transportation, Shopping, Park, Walk/Jog Trails, Medical Facility, Bike Path, Conservation Area, Highway Access, House of Worship, Private School, Public School, T-Station
- Security: Intercom
HOA
- Amenities included: Hot Water, Storage
- Services included: Heat, Gas, Water, Sewer, Insurance, Maintenance Structure, Maintenance Grounds, Snow Removal, Trash, Reserve Funds
- HOA fee: $630 monthly
Location
- Region: Jamaica Plain
Financial & listing details
- Price per square foot: $789/sqft
- Tax assessed value: $805,900
- Annual tax amount: $5,683
- Date on market: 8/5/2026
- Exclusions: Seller Possessions In Attic And Basement Excluded, To Be Removed In Coordination With Closing.
Estimated market value
$806,300
$766,000 - $847,000
$3,689/mo
Price history
| Date | Event | Price |
|---|---|---|
| 8/5/2026 | Listed for sale | $824,900+20.4%$789/sqft |
Source: MLS PIN #73559586 Report a problem | ||
| 9/11/2020 | Sold | $685,000-2%$656/sqft |
Source: Public Record Report a problem | ||
| 8/9/2020 | Pending sale | $699,000$669/sqft |
Source: Compass #72690495 Report a problem | ||
| 7/27/2020 | Price change | $699,000-3.6%$669/sqft |
Source: Compass #72690495 Report a problem | ||
| 7/13/2020 | Listed for sale | $725,000+54.3%$694/sqft |
Source: Compass #72690495 Report a problem | ||
| 8/31/2009 | Sold | $470,000+3.7%$450/sqft |
Source: LINK #100695 Report a problem | ||
| 1/11/2007 | Sold | $453,070$434/sqft |
Source: LINK #67879 Report a problem | ||
Public tax history
| Year | Property taxes | Tax assessment |
|---|---|---|
| 2025 | $9,332 +13.4% | $805,900 +6.8% |
| 2024 | $8,227 +6.6% | $754,800 +5% |
| 2023 | $7,719 +4.6% | $718,700 +6% |
| 2022 | $7,377 +7.1% | $678,000 +5% |
| 2021 | $6,890 +2.8% | $645,700 +1.7% |
| 2020 | $6,705 +4.2% | $634,900 +4% |
| 2019 | $6,434 +4.5% | $610,400 +3.9% |
| 2018 | $6,156 +332.2% | $587,400 +6% |
| 2017 | $1,425 -75% | $554,200 +7% |
| 2016 | $5,698 +3.7% | $518,000 +14.2% |
| 2015 | $5,494 +2.1% | $453,700 +6% |
| 2014 | $5,383 +1.5% | $427,900 +6% |
| 2013 | $5,303 +15.8% | $403,600 +14.9% |
| 2012 | $4,581 +6.5% | $351,300 +4.5% |
| 2011 | $4,301 +9.2% | $336,300 +1.5% |
| 2010 | $3,937 +24.6% | $331,400 +11.5% |
| 2009 | $3,159 | $297,200 |
Find assessor info on the county website
Monthly payment
Est. payment
Payment breakdown
Explore the cost of this home by adjusting the details. Changes won't be saved.Climate risks
Neighborhood: Jamaica Plain
Nearby schools
GreatSchools rating
- 6/10Mendell Elementary SchoolGrades: PK-6Distance: 0.5 mi
- 1/10The English High SchoolGrades: 7-12Distance: 0.3 mi
- NACommunity AcademyGrades: 9-12Distance: 0.3 mi
- $857,0002 bd2 ba1k sqft111-111 Green St #301, Jamaica Plain, MA 02130Sold

- $840,0002 bd2 ba1k sqft121 Green St UNIT 304, Jamaica Plain, MA 02130Sold
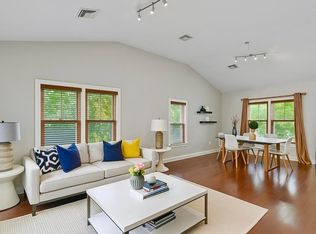
- $546,2001 bd1 ba750 sqft121 Green St UNIT 103, Jamaica Plain, MA 02130Off Market
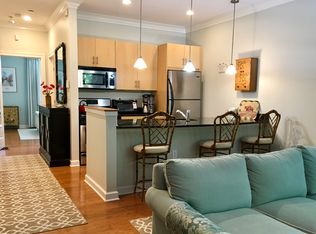
- $551,6001 bd1 ba805 sqft121 Green St UNIT 303, Jamaica Plain, MA 02130Off Market

- $580,9001 bd1 ba805 sqft121 Green St UNIT 203, Boston, MA 02130Off Market
- $--2 bd2 ba1k sqft121 Green St UNIT 204, Boston, MA 02130Off Market
- $--2 bd1 ba960 sqft121 Green St UNIT 104, Jamaica Plain, MA 02130Off Market
- $854,0002 bd2 ba1.1k sqft131 Green St UNIT 105, Jamaica Plain, MA 02130Off Market
A local agent can set up tours, give advice and negotiate with sellers.
A local lender can help you make sure your offer is ready when you are.
Similar homes
- $999,9003 bd3 ba1.3k sqft59 Mozart St #2, Jamaica Plain, MA 02130For Sale
 MLS ID #73540479, Timothy Pi, Coldwell Banker Realty - Cambridge. MLS PIN
 - $790,0002 bd1 ba931 sqft14 Fairmont St #2, Cambridge, MA 02139For Sale
 MLS ID #73559676, Montivista Real Estate Group, eXp Realty LLC - Corporate Office. MLS PIN
 - $775,0002 bd1 ba716 sqft106-108 E Brookline St #3, Boston, MA 02118For Sale
 MLS ID #73559924, Moira Vittengl, Compass. MLS PIN
 - $849,0002 bd2 ba827 sqft259 Gold St #1, Boston, MA 02127For Sale
 MLS ID #73534489, Joyce Lebedew, Joyce Lebedew Real Estate. MLS PIN
 - $899,0002 bd2 ba1.3k sqft300 Allston St APT 416, Brighton, MA 02135For SaleMLS ID #73509152, Natasha Shetty, Leading Edge Real Estate. MLS PIN
- $780,0002 bd1 ba1.1k sqft109 D St Unit 4, South Boston, MA 02127For SaleMLS ID #73531563, Chris Fitzpatrick, Fitzpatrick Real Estate. MLS PIN
- $779,0002 bd2 ba1.2k sqft225-227 Havre St #1, Boston, MA 02128For SaleMLS ID #73559527, Carlisle Group, Compass. MLS PIN
- $895,0002 bd1 ba757 sqft37 Worcester St APT 5, Boston, MA 02118For SaleMLS ID #73557753, Peter Hill, MGS Group Real Estate LTD - Wellesley. MLS PIN
- $825,0002 bd2 ba1.4k sqft54 Crescent Ave APT N, Boston, MA 02125For SaleMLS ID #73537427, Carlisle Group, Compass. MLS PIN
- $875,0004 bd2 ba1k sqft129 M St #1, South Boston, MA 02127For SaleMLS ID #73532517, Chris Fitzpatrick, Fitzpatrick Real Estate. MLS PIN
- $495,0001 bd1 ba735 sqft40 Rockview Street Condominium, Jamaica Plain, MA 02130For SaleMLS ID #73546284, Joseph Pollack, Redfin Corp.. MLS PIN
- $699,0002 bd2 ba986 sqft144 O St #1, South Boston, MA 02127For SaleMLS ID #73556227, Nicole Vermillion, Lamacchia Realty, Inc.. MLS PIN
- $749,0002 bd2 ba1.1k sqft102 Old Harbor St #1, South Boston, MA 02127For SaleMLS ID #73520513, Jackie Rooney Team, Rooney Real Estate, LLC. MLS PIN
- $739,9993 bd1 ba1k sqft617 Massachusetts Ave #1, Roxbury, MA 02118For SaleMLS ID #73533419, Dot Collection, Access. MLS PIN
- $799,0002 bd2 ba1.2k sqft273 Bunker Hill St #1, Charlestown, MA 02129For SaleMLS ID #73541180, Waypoint Realty Group, Coldwell Banker Realty - Boston. MLS PIN
- $885,0002 bd2 ba860 sqft881 E 2nd St Unit 10, South Boston, MA 02127For SaleMLS ID #73533648, Martha Toti, Coldwell Banker Realty - Boston. MLS PIN
- $775,0002 bd1 ba795 sqftBuckingham Condominium, Cambridge, MA 02138For SaleMLS ID #73555710, Marcia Garvey, Donnelly + Co.. MLS PIN
- $1,050,0003 bd2 ba1.3k sqft1692 Washington St APT 2, Boston, MA 02118For SaleMLS ID #73559015, Penney Gould Team, Compass. MLS PIN
- $499,0002 bd2 ba1k sqft161 E Cottage St #2, Boston, MA 02125For SaleMLS ID #73558219, Lenya Checkovich, Peter Gee Associates. MLS PIN
- $840,0001 bd1 ba716 sqftThe Barnes Mansion, Boston, MA 02215For SaleMLS ID #73547770, Daria McLean, Gibson Sotheby's International Realty. MLS PIN
