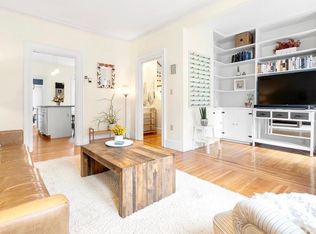
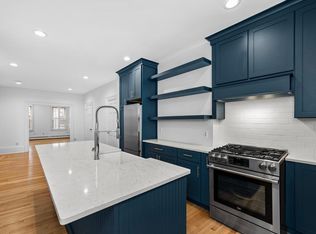
Welcome to 273 Bunker Hill Street, a freshly updated Charlestown residence offering over 1,200 square feet of thoughtfully designed living space. This spacious 2 Bed +Den, 1.5 Bath home features a brand-new full bathroom, generous living and dining areas, abundant natural light, a flexible layout ideal for entertaining, working from home, or simply enjoying city living, and the added benefit of private outdoor space. Perfectly positioned in one of Boston's most historic and sought-after neighborhoods, you'll be moments from Pier 6, The Monument, Tatte, Dovetail, Prima, Warren Tavern, the Bunker Hill Monument, Harborwalk, neighborhood parks, and local boutiques. Commuters will appreciate convenient access to Downtown Boston, North Station, Cambridge, major highways, and public transportation. Combining size, updates, location, outdoor space, and lifestyle, 273 Bunker Hill Street presents an exceptional opportunity to enjoy the very best of Charlestown living.
For sale
$799,000
273 Bunker Hill St #1, Charlestown, MA 02129
2beds
1,240sqft
:
Get pre-qualified$5,383/mo
Condominium, Rowhouse
Built in 1920
-- sqft lot
$779,700 Zestimate®
$644/sqft
$200/mo HOA
What's special
Private outdoor spaceAbundant natural light
- 48 days |
- 2,658 |
- 149 |
Likely to sell faster than
Zillow last checked:
Listing updated:
Listed by:
Waypoint Realty Group 339-234-0747,
Coldwell Banker Realty - Boston 617-242-0025
Source: MLS PIN,MLS#: 73541180
Facts & features
Interior
Bedrooms & bathrooms
- Bedrooms: 2
- Bathrooms: 2
- Full bathrooms: 1
- 1/2 bathrooms: 1
- Main level bathrooms: 1
Primary bedroom
- Features: Closet, Flooring - Wood
- Level: Basement
Bedroom 2
- Features: Closet, Flooring - Wood
- Level: Basement
Bathroom 1
- Features: Bathroom - Half, Dryer Hookup - Electric, Washer Hookup
- Level: Main,First
Bathroom 2
- Features: Bathroom - Full, Bathroom - Double Vanity/Sink, Bathroom - Tiled With Shower Stall, Flooring - Stone/Ceramic Tile, Recessed Lighting, Remodeled
- Level: Basement
Dining room
- Features: Flooring - Wood, Window(s) - Picture
- Level: First
Kitchen
- Features: Flooring - Wood, Window(s) - Picture, Countertops - Stone/Granite/Solid, Kitchen Island, Recessed Lighting, Stainless Steel Appliances
- Level: Main,First
Living room
- Features: Flooring - Wood, Window(s) - Picture, Wainscoting
- Level: Main,First
Office
- Features: Recessed Lighting, Remodeled
- Level: Basement
Heating
- Baseboard, Natural Gas
Cooling
- Window Unit(s)
Appliances
- Included: Range, Dishwasher, Microwave, Refrigerator, Washer, Dryer
- Laundry: First Floor, In Unit, Electric Dryer Hookup, Washer Hookup
Features
- Recessed Lighting, Home Office
- Flooring: Wood
- Has basement: Yes
- Number of fireplaces: 1
- Fireplace features: Living Room
Interior area
- Total structure area: 1,240
- Total interior livable area: 1,240 sqft
- Finished area above ground: 640
- Finished area below ground: 600
Property
Features
- Entry location: Unit Placement(Partially Below Grade)
- Patio & porch: Patio
- Exterior features: Patio, Rain Gutters
Details
- Parcel number: 1280031
- Zoning: R
Construction
Type & style
- Home type: Condo
- Property subtype: Condominium, Rowhouse
Materials
- Frame, Brick
- Roof: Shingle,Rubber
Condition
- Updated/Remodeled
- Year built: 1920
Utilities & green energy
- Electric: 110 Volts
- Sewer: Public Sewer
- Water: Public
- Utilities for property: for Gas Range, for Electric Dryer, Washer Hookup
Green energy
- Energy efficient items: Thermostat
Community & HOA
Community
- Features: Public Transportation, Shopping, Park, Medical Facility, Laundromat, Bike Path, Conservation Area, Marina
HOA
- Services included: Water, Insurance
- HOA fee: $200 monthly
Location
- Region: Charlestown
Financial & listing details
- Price per square foot: $644/sqft
- Tax assessed value: $672,500
- Annual tax amount: $7,788
- Date on market: 6/24/2026
- Listing terms: Contract
Estimated market value
$779,700
$741,000 - $819,000
$4,772/mo
Price history
| Date | Event | Price |
|---|---|---|
| 6/24/2026 | Listed for sale | $799,000+113.1%$644/sqft |
Source: MLS PIN #73541180 Report a problem | ||
| 5/24/2012 | Sold | $375,000-5.1%$302/sqft |
Source: LINK #127935 Report a problem | ||
| 1/26/2012 | Price change | $395,000-3.4%$319/sqft |
Source: Real Living #71306702 Report a problem | ||
| 11/2/2011 | Listed for sale | $409,000+2.8%$330/sqft |
Source: Hammond Residential R. E. #71306702 Report a problem | ||
| 6/14/2005 | Sold | $398,000+6.1%$321/sqft |
Source: LINK #43740 Report a problem | ||
| 10/16/2002 | Sold | $375,000+140.4%$302/sqft |
Source: LINK #17952 Report a problem | ||
| 7/15/1996 | Sold | $156,000$126/sqft |
Source: Public Record Report a problem | ||
Public tax history
| Year | Property taxes | Tax assessment |
|---|---|---|
| 2025 | $7,788 +14.7% | $672,500 +7.9% |
| 2024 | $6,791 +4.6% | $623,000 +3.1% |
| 2023 | $6,491 +2.7% | $604,400 +4% |
| 2022 | $6,322 +2% | $581,100 |
| 2021 | $6,200 +4.7% | $581,100 +3.6% |
| 2020 | $5,923 +12.2% | $560,900 +12% |
| 2019 | $5,278 +5.6% | $500,800 +5.1% |
| 2018 | $4,996 +581% | $476,700 +4% |
| 2017 | $734 -85% | $458,500 +3% |
| 2016 | $4,896 +3% | $445,100 +13.4% |
| 2015 | $4,753 +6.9% | $392,500 +16% |
| 2013 | $4,445 -8.5% | $338,300 -9.2% |
| 2012 | $4,859 +2% | $372,600 |
| 2011 | $4,766 +7.7% | $372,600 |
| 2010 | $4,426 +11% | $372,600 -0.7% |
| 2009 | $3,988 -5% | $375,200 -2% |
| 2008 | $4,200 -2.2% | $382,900 -2% |
| 2007 | $4,293 | $390,600 |
Find assessor info on the county website
Monthly payment
Est. payment
Payment breakdown
Explore the cost of this home by adjusting the details. Changes won't be saved.Climate risks
Neighborhood: Charlestown
Nearby schools
GreatSchools rating
- NAHorace Mann School For The DeafGrades: PK-12Distance: 0.1 mi
- 8/10Warren-Prescott K-8 SchoolGrades: PK-8Distance: 0.2 mi
- 3/10Charlestown High SchoolGrades: 7-12Distance: 0.2 mi
- $701,1002 bd2 ba1k sqft275 Bunker Hill St #1, Charlestown, MA 02129Off Market
- $1,130,9003 bd2 ba1.2k sqft275 Bunker Hill St #2, Charlestown, MA 02129Off Market
- $952,3002 bd1 ba1.2k sqft273 Bunker Hill St #2, Charlestown, MA 02129Off Market

- $4,4002 bd2 ba1.2k sqft271 Bunker Hill St #1, Charlestown, MA 02129For Rent
- $954,3002 bd2 ba1.2k sqft271 Bunker Hill St #2, Charlestown, MA 02129Off Market
- $1,040,6002 bd1 ba1.2k sqft271 Bunker Hill St, Boston, MA 02129Off Market
- $590,5001 bd1 ba580 sqft261 Bunker Hill St, Charlestown, MA 02129Off Market
- $1,045,6002 bd2 ba1.2k sqft261 Bunker Hill, charlestown, MA 02129Off Market
A local agent can set up tours, give advice and negotiate with sellers.
Similar homes
- $795,0001 bd1 ba712 sqft100 Main St APT 2, Charlestown, MA 02129For Sale
 MLS ID #73538234, Daniel Wang, Engel & Volkers Boston. MLS PIN
 - $779,0002 bd2 ba1.2k sqft225-227 Havre St #1, Boston, MA 02128For Sale
 MLS ID #73559527, Carlisle Group, Compass. MLS PIN
 - $840,0002 bd2 ba775 sqft4 Mead Street Ct, Charlestown, MA 02129For Sale
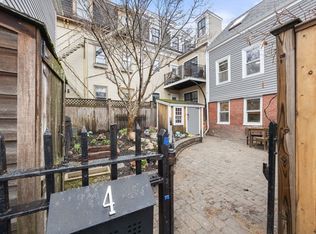 MLS ID #73494772, Lisa Godwin, Gibson Sotheby's International Realty. MLS PIN
 - $775,0002 bd1 ba716 sqft106-108 E Brookline St #3, Boston, MA 02118For Sale
 MLS ID #73559924, Moira Vittengl, Compass. MLS PIN
 - $1,195,0002 bd2 ba1k sqftThe Courtyard Condominium, Boston, MA 02129For SaleMLS ID #73538131, Mary-Lou McDonough, Barrett Sotheby's International Realty. MLS PIN
- $799,0003 bd2 ba1.7k sqft25 Leland St, Malden, MA 02148For SaleMLS ID #73561115, Mayra Rebello, Simple Key Realty Inc.. MLS PIN
- $799,0002 bd2 ba1.4k sqft40 Westmoreland St #5, Dorchester Center, MA 02124For SaleMLS ID #73538141, Joyce Lebedew, Joyce Lebedew Real Estate. MLS PIN
- $665,0002 bd2 ba1k sqft89 Prescott St #B, Boston, MA 02128For SaleMLS ID #73558889, The Avenue, Serhant. MLS PIN
- $790,0002 bd1 ba931 sqft14 Fairmont St #2, Cambridge, MA 02139For SaleMLS ID #73559676, Montivista Real Estate Group, eXp Realty LLC - Corporate Office. MLS PIN
- $699,0003 bd2 ba1.1k sqft27 Whitten St #2, Dorchester, MA 02122For SaleMLS ID #73560134, Connell Homes Group, ESQ Realty Advisors LLC. MLS PIN
- $824,9002 bd2 ba1k sqftCitygreen Condominium, Jamaica Plain, MA 02130For SaleMLS ID #73559586, Mandy Harwood, Real Broker MA, LLC. MLS PIN
- $799,9003 bd2 ba1.4k sqft16 Elm St, Medford, MA 02155For SaleMLS ID #73558710, Skambas Realty Group, Compass. MLS PIN
- $739,9993 bd1 ba1k sqft617 Massachusetts Ave #1, Roxbury, MA 02118For SaleMLS ID #73533419, Dot Collection, Access. MLS PIN
- $765,0002 bd1 ba959 sqftCambridge Court, Cambridge, MA 02139For SaleMLS ID #73541412, Chuck Silverston Team, Gibson Sotheby's International Realty. MLS PIN
- $889,9003 bd2 ba1.2k sqft22 Otis St #1, Somerville, MA 02145For SaleMLS ID #73557089, Allison Murray, Chinatti Realty Group, Inc.. MLS PIN
- $895,0002 bd1 ba757 sqft37 Worcester St APT 5, Boston, MA 02118For SaleMLS ID #73557753, Peter Hill, MGS Group Real Estate LTD - Wellesley. MLS PIN
- $799,9003 bd2 ba1.7k sqft9 Cross St, Somerville, MA 02145For SaleMLS ID #73546840, Mike Cohen, Compass. MLS PIN
- $849,0003 bd1 ba1.2k sqftBrookway Condominiums, Brookline, MA 02445For SaleMLS ID #73538468, Adam Mundt, Kingston Real Estate & Management. MLS PIN
- $730,0003 bd3 ba1.5k sqft50 Cottage St #1, Chelsea, MA 02150For SaleMLS ID #73527519, Gregory Somar, Coldwell Banker Realty - Dorchester. MLS PIN
- $849,0002 bd1 ba835 sqft501 Shawmut Ave #3, Boston, MA 02118For SaleMLS ID #73505754, Michelle Robichaud, Coldwell Banker Realty - Boston. MLS PIN
