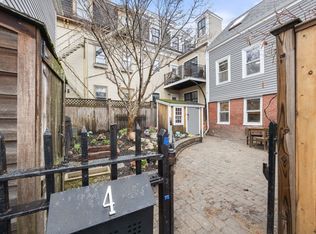
Distinctive single-family set behind a private gateway along a secluded pathway, featuring a beautifully landscaped courtyard garden with mature perennials and over 1,000 bulbs and a cute garden shed—recognized as a Boston Garden Contest finalist. A compelling alternative to condo living, blending modern updates with old world charm.The kitchen redesigned to maximize space and functionality, offering a central island, exposed wood beams, granite countertops, and stainless steel appliances. A reimagined full bath and laundry area complete this level.Upstairs, the sun-filled living room showcases original wide pumpkin pine floors and a wood-burning fireplace, along with an updated full bathroom. The top floor is devoted to two cathedral-ceiling bedrooms, including a light-filled primary with skylight and additional hallway storage complete this level. A rare blend of timeless charm, excellent walkability to downtown, the waterfront, and local dining.
For sale
$840,000
4 Mead Street Ct, Charlestown, MA 02129
2beds
775sqft
Single Family Residence
Built in 1860
1,060 Square Feet Lot
$821,600 Zestimate®
$1,084/sqft
$-- HOA
What's special
Wood-burning fireplaceLaundry areaAdditional hallway storageCute garden shedExposed wood beamsCathedral-ceiling bedroomsPrivate gateway
- 179 days
- 757
- 45
Zillow last checked:
Listing updated:
Listed by:
Lisa Godwin 617-686-0405,
Gibson Sotheby's International Realty 617-945-9161
Source: MLS PIN,MLS#: 73494772
Facts & features
Interior
Bedrooms & bathrooms
- Bedrooms: 2
- Bathrooms: 2
- Full bathrooms: 2
Primary bedroom
- Features: Skylight, Cathedral Ceiling(s), Ceiling Fan(s), Closet, Flooring - Hardwood
- Level: Third
- Area: 112
- Dimensions: 8 x 14
Bedroom 2
- Features: Cathedral Ceiling(s), Closet, Flooring - Hardwood
- Level: Third
- Area: 72
- Dimensions: 9 x 8
Bathroom 1
- Features: Bathroom - Full, Flooring - Stone/Ceramic Tile
- Level: First
- Area: 21
- Dimensions: 3 x 7
Bathroom 2
- Features: Bathroom - Full, Flooring - Stone/Ceramic Tile
- Level: Second
- Area: 48
- Dimensions: 6 x 8
Kitchen
- Features: Beamed Ceilings, Flooring - Stone/Ceramic Tile, Countertops - Stone/Granite/Solid, Kitchen Island
- Level: First
- Area: 130
- Dimensions: 10 x 13
Living room
- Features: Closet/Cabinets - Custom Built, Flooring - Hardwood
- Level: Second
- Area: 160
- Dimensions: 10 x 16
Heating
- Electric
Cooling
- None
Appliances
- Included: Gas Water Heater, Range, Dishwasher, Disposal, Refrigerator, Washer, Dryer
- Laundry: Flooring - Stone/Ceramic Tile, First Floor
Features
- Closet, Entry Hall
- Flooring: Tile, Hardwood, Pine, Flooring - Stone/Ceramic Tile
- Has basement: No
- Number of fireplaces: 1
- Fireplace features: Living Room
Interior area
- Total structure area: 775
- Total interior livable area: 775 sqft
- Finished area above ground: 775
Video & virtual tour
Property
Parking
- Parking features: On Street
- Has uncovered spaces: Yes
Features
- Patio & porch: Patio
- Exterior features: Patio, Storage, Fenced Yard
- Fencing: Fenced/Enclosed,Fenced
Lot
- Size: 1,060 Square Feet
Details
- Parcel number: W:02 P:01046 S:000,1280737
- Zoning: R1
Construction
Type & style
- Home type: SingleFamily
- Architectural style: Cottage
- Property subtype: Single Family Residence
- Attached to another structure: Yes
Materials
- Foundation: Other
Condition
- Year built: 1860
Utilities & green energy
- Sewer: Public Sewer
- Water: Public
Community & HOA
Community
- Features: Public Transportation, Shopping, Park, Medical Facility, Highway Access, Marina, T-Station
HOA
- Has HOA: No
Location
- Region: Charlestown
Financial & listing details
- Price per square foot: $1,084/sqft
- Tax assessed value: $672,900
- Annual tax amount: $7,792
- Date on market: 4/21/2026
Estimated market value
$821,600
$781,000 - $863,000
$4,544/mo
Price history
| Date | Event | Price |
|---|---|---|
| 5/7/2026 | Price change | $840,000-2.1%$1,084/sqft |
Source: MLS PIN #73494772 Report a problem | ||
| 4/1/2026 | Listed for sale | $858,000+22.6%$1,107/sqft |
Source: MLS PIN #73494772 Report a problem | ||
| 8/31/2023 | Sold | $700,000+0.1%$903/sqft |
Source: MLS PIN #73103260 Report a problem | ||
| 7/15/2023 | Contingent | $699,000$902/sqft |
Source: MLS PIN #73103260 Report a problem | ||
| 7/13/2023 | Price change | $699,000-3.6%$902/sqft |
Source: MLS PIN #73103260 Report a problem | ||
| 7/11/2023 | Price change | $725,000-5.7%$935/sqft |
Source: MLS PIN #73103260 Report a problem | ||
| 6/8/2023 | Price change | $769,000-6.2%$992/sqft |
Source: MLS PIN #73103260 Report a problem | ||
| 4/26/2023 | Listed for sale | $820,000+5.8%$1,058/sqft |
Source: MLS PIN #73103260 Report a problem | ||
| 6/4/2021 | Sold | $775,000+10.9%$1,000/sqft |
Source: LINK #218534 Report a problem | ||
| 4/27/2021 | Pending sale | $699,000$902/sqft |
Source:  William Raveis Real Estate, Mortgage & Insurance #72817552 Report a problem William Raveis Real Estate, Mortgage & Insurance #72817552 Report a problem | ||
| 4/20/2021 | Listed for sale | $699,000$902/sqft |
Source: William Raveis Real Estate, Mortgage & Insurance #72817552 Report a problem | ||
| 11/4/2019 | Listing removed | $699,000$902/sqft |
Source: William Raveis Real Estate #72581424 Report a problem | ||
| 10/17/2019 | Listed for sale | $699,000+52%$902/sqft |
Source: William Raveis Real Estate #72581424 Report a problem | ||
| 11/21/2014 | Sold | $460,000+0.2%$594/sqft |
Source: Public Record Report a problem | ||
| 10/26/2014 | Listing removed | $2,400$3/sqft |
Source: Coldwell Banker Residential Brokerage Report a problem | ||
| 10/15/2014 | Pending sale | $459,000$592/sqft |
Source: Coldwell Banker Residential Brokerage - Boston-Charlestown #71754772 Report a problem | ||
| 10/9/2014 | Listed for sale | $459,000+2.2%$592/sqft |
Source: Coldwell Banker Residential Brokerage - Boston-Charlestown #71754772 Report a problem | ||
| 10/1/2014 | Price change | $2,400-4%$3/sqft |
Source: Coldwell Banker Residential Brokerage Report a problem | ||
| 8/30/2014 | Price change | $2,500-7.4%$3/sqft |
Source: COLDWELL B ANKER RESIDENTIAL BROKERAGE Report a problem | ||
| 8/15/2014 | Listed for rent | $2,700$3/sqft |
Source: Coldwell Banker Residential Brokerage Report a problem | ||
| 6/11/2014 | Sold | $449,000+2.3%$579/sqft |
Source: Public Record Report a problem | ||
| 4/12/2014 | Pending sale | $439,000$566/sqft |
Source: Coldwell Banker Residential Brokerage - Boston-Beacon Hill #71653660 Report a problem | ||
| 4/2/2014 | Listed for sale | $439,000+10%$566/sqft |
Source: Coldwell Banker Residential Brokerage - Boston-Beacon Hill #71653660 Report a problem | ||
| 5/28/2012 | Listing removed | $399,000$515/sqft |
Source: Coldwell Banker Residential Brokerage - Boston-Charlestown #71365108 Report a problem | ||
| 5/10/2012 | Price change | $399,000-4.3%$515/sqft |
Source: Coldwell Banker Residential Brokerage - Boston-Charlestown #71365108 Report a problem | ||
| 4/13/2012 | Listed for sale | $417,000+0.8%$538/sqft |
Source: Coldwell Banker Residential Brokerage - #71365108 Report a problem | ||
| 7/31/2007 | Sold | $413,500+1%$534/sqft |
Source: LINK #75892 Report a problem | ||
| 10/27/2004 | Sold | $409,500+41.2%$528/sqft |
Source: Public Record Report a problem | ||
| 11/17/2000 | Sold | $290,000$374/sqft |
Source: Public Record Report a problem | ||
Public tax history
| Year | Property taxes | Tax assessment |
|---|---|---|
| 2025 | $7,792 -15.9% | $672,900 -20.9% |
| 2024 | $9,267 +6.5% | $850,200 +5% |
| 2023 | $8,698 +4.4% | $809,900 +5.8% |
| 2022 | $8,331 +4% | $765,700 +2% |
| 2021 | $8,009 +24.1% | $750,600 +22.8% |
| 2020 | $6,452 +2.2% | $611,000 +2% |
| 2019 | $6,312 +6.6% | $598,900 +6% |
| 2018 | $5,923 +593.5% | $565,200 +8% |
| 2017 | $854 -84.1% | $523,100 +7% |
| 2016 | $5,378 -8.4% | $488,900 +0.8% |
| 2015 | $5,873 +13.2% | $485,000 +22.9% |
| 2013 | $5,186 +6.5% | $394,700 +5.7% |
| 2012 | $4,868 +4% | $373,300 +2% |
| 2011 | $4,680 +6.6% | $365,900 -1% |
| 2010 | $4,391 +12.6% | $369,600 +0.8% |
| 2009 | $3,898 -8.2% | $366,700 -5.2% |
| 2008 | $4,244 -0.7% | $386,900 -0.5% |
| 2007 | $4,274 | $388,900 |
Find assessor info on the county website
Monthly payment
Est. payment
Payment breakdown
Explore the cost of this home by adjusting the details. Changes won't be saved.Climate risks
Neighborhood: Charlestown
Similar homes
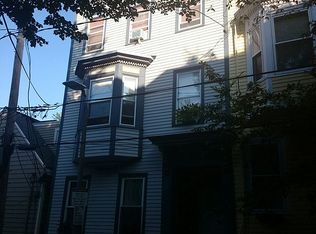
- $840,0002 bd2 ba775 sqft4 Mead Street Ct #0, Charlestown, MA 02129For Sale
 MLS ID #73495408, Lisa Godwin, Gibson Sotheby's International Realty. MLS PIN
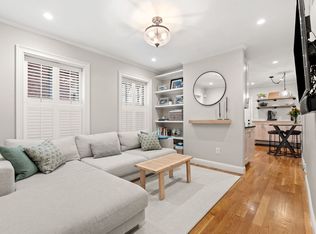
 - $824,9002 bd2 ba774 sqft4 Cook St #1, Boston, MA 02129Active
 MLS ID #12763111, Deacon Swift, Compass. MRED as distributed by MLS GRID
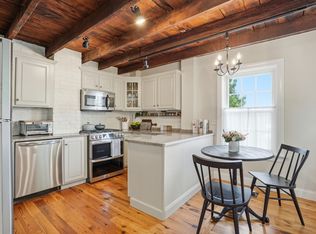
 - $770,0001 bd2 ba900 sqft4 Short Street Pl, Charlestown, MA 02129For Sale
 MLS ID #73579400, Coleman Group, William Raveis R.E. & Home Services. MLS PIN
 - $799,0002 bd1 ba946 sqft2 Monument Square Condominium, Charlestown, MA 02129For Sale
 MLS ID #73578274, Nancy Roth, Gibson Sotheby's International Realty. MLS PIN
