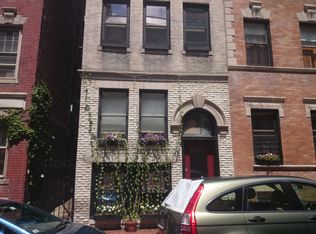

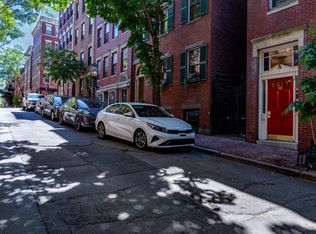
Here’s the scoop... LOCATION. LIFESTYLE. BEACON HILL. Welcome to 51 Revere Street, where the best of Boston is quite literally outside your front door. This garden-level one-bedroom condo packs a surprising amount into its footprint, with a galley kitchen, in-unit laundry and more storage than you’d expect to find in the city. Even better? This self-managed building boasts remarkably low condo fees that include heat, water/sewer, common area electric and master insurance. The common areas have also just been painted and the carpeting replaced, giving the building a polished update. And then there’s the rooftop. Head upstairs to the shared rooftop deck and take in a quintessential Boston backdrop with views toward the Charles and Longfellow Bridge. Morning coffee? Bring it upstairs. Evening cocktail? Even better. And when the Fourth of July rolls around, grab your lawn chair and head down to the Esplanade for one of Boston’s best traditions. Stroll the Charles, wander the cobblestone streets of Beacon Hill, pop over to Charles Street or cross the bridge into Cambridge. Mass General Hospital and public transportation are close by, putting work, play and the rest of the city within easy reach. This isn’t about having more space. It’s about having more BOSTON.
For sale
$735,000
51 Revere St APT 1, Boston, MA 02114
1beds
688sqft
Condominium, Rowhouse
Built in 1850
-- sqft lot
$719,200 Zestimate®
$1,068/sqft
$269/mo HOA
What's special
In-unit laundryGalley kitchenShared rooftop deckGarden-level one-bedroom condo
- 28 days
- 759
- 20
Zillow last checked:
Listing updated:
Listed by:
Amy Dwyer 508-294-6287,
Keller Williams Boston MetroWest 508-877-6500
Source: MLS PIN,MLS#: 73577744
Facts & features
Interior
Bedrooms & bathrooms
- Bedrooms: 1
- Bathrooms: 1
- Full bathrooms: 1
Primary bedroom
- Features: Walk-In Closet(s), Flooring - Hardwood
- Level: First
- Area: 71.81
- Dimensions: 10.1 x 7.11
Primary bathroom
- Features: No
Bathroom 1
- Features: Bathroom - Full, Bathroom - Tiled With Tub & Shower, Flooring - Stone/Ceramic Tile
- Level: First
- Area: 35.55
- Dimensions: 7.9 x 4.5
Kitchen
- Features: Flooring - Hardwood, Countertops - Stone/Granite/Solid, Gas Stove
- Level: First
- Area: 78.21
- Dimensions: 12.8 x 6.11
Living room
- Features: Ceiling Fan(s), Closet, Flooring - Hardwood
- Level: First
- Area: 151.38
- Dimensions: 17.4 x 8.7
Heating
- Steam
Cooling
- Window Unit(s)
Appliances
- Included: Range, Dishwasher, Refrigerator, Washer/Dryer
- Laundry: First Floor, In Unit
Features
- Flooring: Wood, Tile
- Has basement: No
- Number of fireplaces: 1
- Fireplace features: Living Room
Interior area
- Total structure area: 688
- Total interior livable area: 688 sqft
- Finished area above ground: 0
- Finished area below ground: 688
Property
Parking
- Parking features: On Street
- Has uncovered spaces: Yes
Features
- Entry location: Unit Placement(Partially Below Grade)
- Patio & porch: Deck - Roof + Access Rights
- Exterior features: Deck - Roof + Access Rights, City View(s)
- Has view: Yes
- View description: City
Lot
- Size: 688 Square Feet
Details
- Parcel number: W:05 P:02085 S:002,3355184
- Zoning: CD
Construction
Type & style
- Home type: Condo
- Property subtype: Condominium, Rowhouse
Materials
- Roof: Shingle
Condition
- Year built: 1850
Utilities & green energy
- Electric: 60 Amps/Less
- Sewer: Public Sewer
- Water: Public
- Utilities for property: for Gas Range
Community & HOA
Community
- Features: Public Transportation, Shopping, Medical Facility, Highway Access, T-Station
HOA
- Services included: Heat, Water, Sewer, Insurance
- HOA fee: $269 monthly
Location
- Region: Boston
Financial & listing details
- Price per square foot: $1,068/sqft
- Tax assessed value: $489,800
- Annual tax amount: $5,672
- Date on market: 9/16/2026
Estimated market value
$719,200
$683,000 - $755,000
$3,073/mo
Price history
| Date | Event | Price |
|---|---|---|
| 9/16/2026 | Listed for sale | $735,000+22.5%$1,068/sqft |
Source: MLS PIN #73577744 Report a problem | ||
| 7/8/2019 | Sold | $600,000-3%$872/sqft |
Source: Public Record Report a problem | ||
| 5/14/2019 | Listed for sale | $618,512+142.6%$899/sqft |
Source: Presidential Properties #72499155 Report a problem | ||
| 5/28/2018 | Listing removed | $2,650$4/sqft |
Source: Unit Realty Group, LLC #72317040 Report a problem | ||
| 5/9/2018 | Price change | $2,650+6%$4/sqft |
Source: Unit Realty Group, LLC #72317040 Report a problem | ||
| 4/29/2018 | Listed for rent | $2,500-15.3%$4/sqft |
Source: Owner #72317040 Report a problem | ||
| 1/10/2018 | Listing removed | $2,950$4/sqft |
Source: Zillow Rental Manager Report a problem | ||
| 12/7/2017 | Listed for rent | $2,950+7.3%$4/sqft |
Source: Zillow Rental Manager Report a problem | ||
| 7/4/2017 | Listing removed | $2,750$4/sqft |
Source: Owner Report a problem | ||
| 7/2/2017 | Listed for rent | $2,750+12.2%$4/sqft |
Source: Owner Report a problem | ||
| 6/1/2017 | Listing removed | $2,450$4/sqft |
Source: Unit Realty Group, LLC #72156642 Report a problem | ||
| 5/2/2017 | Listed for rent | $2,450$4/sqft |
Source: Unit Realty Group, LLC #72156642 Report a problem | ||
| 8/29/2012 | Sold | $255,000-8.8%$371/sqft |
Source: Public Record Report a problem | ||
| 7/11/2012 | Listed for sale | $279,500-38.2%$406/sqft |
Source: foreclosure.com Report a problem | ||
| 8/11/2004 | Sold | $452,000+163.6%$657/sqft |
Source: Public Record Report a problem | ||
| 8/3/1999 | Sold | $171,500+139.9%$249/sqft |
Source: LINK #8413 Report a problem | ||
| 6/3/1991 | Sold | $71,500-23.8%$104/sqft |
Source: Public Record Report a problem | ||
| 10/3/1988 | Sold | $93,815$136/sqft |
Source: Public Record Report a problem | ||
Public tax history
| Year | Property taxes | Tax assessment |
|---|---|---|
| 2025 | $5,672 -8.2% | $489,800 -13.6% |
| 2024 | $6,179 +1.5% | $566,900 |
| 2023 | $6,089 +0.7% | $566,900 +2% |
| 2022 | $6,049 +4% | $556,000 +2% |
| 2021 | $5,816 +5.6% | $545,100 +4.5% |
| 2020 | $5,510 +6.1% | $521,800 +5.9% |
| 2019 | $5,191 +6.7% | $492,500 +6.1% |
| 2018 | $4,867 +616.6% | $464,400 +5% |
| 2017 | $679 -85.5% | $442,300 +4% |
| 2016 | $4,678 -0.1% | $425,300 +10% |
| 2015 | $4,682 +3% | $386,600 +7% |
| 2014 | $4,546 +1.5% | $361,400 +6% |
| 2013 | $4,481 +9.7% | $341,000 +8.9% |
| 2012 | $4,084 +1.9% | $313,200 |
| 2011 | $4,006 +7.7% | $313,200 |
| 2010 | $3,721 +5.7% | $313,200 -5.4% |
| 2009 | $3,520 -3.1% | $331,100 |
| 2008 | $3,632 -0.4% | $331,100 -0.2% |
| 2007 | $3,646 | $331,800 |
Find assessor info on the county website
Monthly payment
Est. payment
Payment breakdown
Explore the cost of this home by adjusting the details. Changes won't be saved.Climate risks
Neighborhood: Beacon Hill
Similar homes
- $675,0002 bd1 ba618 sqft64 W Cedar St APT 5, Boston, MA 02114For Sale
 MLS ID #73512001, Eliott Levine, Olde Forge Realty. MLS PIN
 - $649,0001 bd1 ba400 sqft68 Phillips St APT 6, Boston, MA 02114For Sale
 MLS ID #73533695, Michelle Talbot, Grove Property Group. MLS PIN
 - $629,0001 bd1 ba515 sqft54 Myrtle St APT 10, Boston, MA 02114For Sale
 MLS ID #73505408, Stephen Rothstein, William Raveis R.E. & Home Services. MLS PIN
 - $699,0001 bd1 ba643 sqft599 Tremont St APT 6, Boston, MA 02118For Sale
 MLS ID #73578854, Laura Spence, Gibson Sotheby's International Realty. MLS PIN
