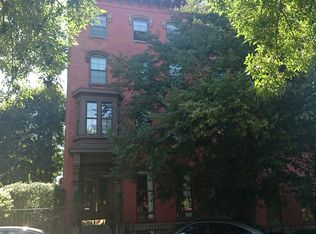
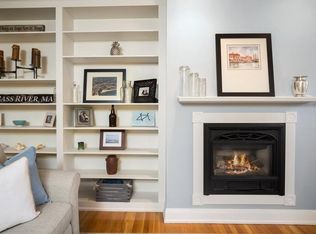
Located in a stately brick townhouse on the front corner of Monument Square, close to Training Field Park, this garden level, 2BR/1BA, condo offers 946sf of well-appointed living space. The spacious and open living/dining room features views to the front garden, custom built-in bookshelves, crown molding, and an exposed brick wall with inset arch. The roomy chef’s kitchen overlooks the patio, with wrap-around cherry cabinetry, wine rack, stainless appliances, including a gas range, and a walk-in pantry/laundry room with great storage. The primary bedroom w/double wide closet and large window overlooks the patio and is tucked at the rear for privacy. A full bathroom w/tiled shower with bench seat and white vanity is just outside the door. A generous second bedroom features crown molding, a doublewide closet, and two windows. This condo offers direct egress to a beautiful, enclosed common patio w/grill and dining space – perfect for entertaining and al-fresco dining. Amenities include: central air conditioning, in-unit W/D, gleaming hardwood floors, and large private storage closet just outside the unit door.
For sale
Price cut: $11K (9/26)
$849,000
2 Monument Sq APT 1, Charlestown, MA 02129
2beds
946sqft
Condominium, Townhouse
Built in 1850
946 Square Feet Lot
$833,700 Zestimate®
$897/sqft
$370/mo HOA
What's special
Central air conditioningStately brick townhouseGleaming hardwood floorsGenerous second bedroomStainless appliancesGas rangeCustom built-in bookshelves
- 21 days
- 1,972
- 91
Likely to sell faster than
Zillow last checked:
Listing updated:
Listed by:
Nancy Roth 617-429-6396,
Gibson Sotheby's International Realty 617-242-4222,
Colin Boylan 603-325-3016
Source: MLS PIN,MLS#: 73578274
Facts & features
Interior
Bedrooms & bathrooms
- Bedrooms: 2
- Bathrooms: 1
- Full bathrooms: 1
Primary bedroom
- Features: Closet, Flooring - Hardwood, Exterior Access
- Level: Basement
- Area: 153.17
- Dimensions: 11.42 x 13.42
Bedroom 2
- Features: Closet, Flooring - Wall to Wall Carpet
- Level: Basement
- Area: 87.68
- Dimensions: 9.83 x 8.92
Bathroom 1
- Features: Bathroom - Full, Bathroom - Tiled With Shower Stall, Flooring - Stone/Ceramic Tile, Lighting - Sconce, Lighting - Overhead
- Level: Basement
Dining room
- Features: Closet/Cabinets - Custom Built, Flooring - Hardwood, Open Floorplan, Recessed Lighting
- Level: Basement
- Area: 64.94
- Dimensions: 13.92 x 4.67
Kitchen
- Features: Flooring - Hardwood, Pantry, Recessed Lighting, Stainless Steel Appliances, Gas Stove
- Level: Basement
- Area: 325.83
- Dimensions: 11.33 x 28.75
Living room
- Features: Closet/Cabinets - Custom Built, Flooring - Hardwood, Open Floorplan, Recessed Lighting
- Level: Main,Basement
- Area: 201.79
- Dimensions: 14.5 x 13.92
Heating
- Forced Air, Natural Gas
Cooling
- Central Air
Appliances
- Included: Range, Dishwasher, Disposal, Microwave, Refrigerator, Freezer, Washer, Dryer
- Laundry: Closet - Walk-in, In Basement, In Unit
Features
- Flooring: Tile, Carpet, Hardwood
- Has basement: Yes
- Has fireplace: No
Interior area
- Total structure area: 946
- Total interior livable area: 946 sqft
- Finished area above ground: 0
- Finished area below ground: 946
Property
Parking
- Parking features: On Street
- Has uncovered spaces: Yes
Features
- Entry location: Unit Placement(Walkout,Garden)
- Patio & porch: Patio - Enclosed
- Exterior features: Patio - Enclosed, Decorative Lighting
- Fencing: Security
Lot
- Size: 946 Square Feet
Details
- Parcel number: W:02 P:03386 S:002,4781909
- Zoning: Res
Construction
Type & style
- Home type: Townhouse
- Property subtype: Condominium, Townhouse
Materials
- Brick
- Roof: Rubber
Condition
- Year built: 1850
- Major remodel year: 1984
Utilities & green energy
- Sewer: Public Sewer
- Water: Public
- Utilities for property: for Gas Range
Community & HOA
Community
- Features: Public Transportation, Shopping, Pool, Tennis Court(s), Park, Walk/Jog Trails, Medical Facility, Laundromat, Bike Path, Highway Access, House of Worship, Marina, Private School, Public School, T-Station
HOA
- Services included: Water, Sewer, Insurance
- HOA fee: $370 monthly
Location
- Region: Charlestown
Financial & listing details
- Price per square foot: $897/sqft
- Tax assessed value: $809,700
- Annual tax amount: $10,128
- Date on market: 9/16/2026
Estimated market value
$833,700
$792,000 - $875,000
$3,884/mo
Price history
| Date | Event | Price |
|---|---|---|
| 9/26/2026 | Price change | $849,000-1.3%$897/sqft |
Source: MLS PIN #73578274 Report a problem | ||
| 9/16/2026 | Listed for sale | $860,000+7.5%$909/sqft |
Source: MLS PIN #73578274 Report a problem | ||
| 2/12/2025 | Listing removed | $3,200$3/sqft |
Source: MLS PIN #73279099 Report a problem | ||
| 12/19/2024 | Listing removed | $799,999$846/sqft |
Source: MLS PIN #73307023 Report a problem | ||
| 11/15/2024 | Listed for rent | $3,200-4.5%$3/sqft |
Source: MLS PIN #73279099 Report a problem | ||
| 11/11/2024 | Price change | $799,999-3.5%$846/sqft |
Source: MLS PIN #73307023 Report a problem | ||
| 10/28/2024 | Listed for sale | $829,000+23.4%$876/sqft |
Source: MLS PIN #73307023 Report a problem | ||
| 10/26/2024 | Listing removed | $3,350$4/sqft |
Source: MLS PIN #73279099 Report a problem | ||
| 9/11/2024 | Price change | $3,350-4.3%$4/sqft |
Source: MLS PIN #73279099 Report a problem | ||
| 8/18/2024 | Listed for rent | $3,500$4/sqft |
Source: MLS PIN #73279099 Report a problem | ||
| 7/12/2018 | Sold | $672,000-1%$710/sqft |
Source: Public Record Report a problem | ||
| 5/17/2018 | Pending sale | $679,000$718/sqft |
Source: Gibson Sotheby's International Realty #72324267 Report a problem | ||
| 5/10/2018 | Listed for sale | $679,000+25.7%$718/sqft |
Source: Gibson Sotheby's International Realty #72324267 Report a problem | ||
| 12/16/2014 | Sold | $540,000+0.2%$571/sqft |
Source: Public Record Report a problem | ||
| 10/28/2014 | Pending sale | $539,000$570/sqft |
Source: Hammond Residential #71760466 Report a problem | ||
| 10/23/2014 | Listed for sale | $539,000+36.5%$570/sqft |
Source: Hammond Residential #71760466 Report a problem | ||
| 12/14/2010 | Sold | $395,000+2.3%$418/sqft |
Source: LINK #115781 Report a problem | ||
| 5/21/2007 | Sold | $386,000-5.9%$408/sqft |
Source: LINK #64813 Report a problem | ||
| 5/21/2004 | Sold | $410,000+95.2%$433/sqft |
Source: LINK #35269 Report a problem | ||
| 6/2/1999 | Sold | $210,000+49.5%$222/sqft |
Source: LINK #8268 Report a problem | ||
| 10/15/1993 | Sold | $140,500+1.8%$149/sqft |
Source: Public Record Report a problem | ||
| 4/5/1990 | Sold | $138,000+6.2%$146/sqft |
Source: Public Record Report a problem | ||
| 3/8/1989 | Sold | $130,000$137/sqft |
Source: Public Record Report a problem | ||
Public tax history
| Year | Property taxes | Tax assessment |
|---|---|---|
| 2025 | $9,193 +10.5% | $793,900 +4% |
| 2024 | $8,318 +6.7% | $763,100 +5.1% |
| 2023 | $7,799 +2.7% | $726,200 +4% |
| 2022 | $7,595 +4% | $698,100 +2% |
| 2021 | $7,303 -1.3% | $684,400 -2.3% |
| 2020 | $7,399 +13% | $700,700 +12.8% |
| 2019 | $6,546 +5.6% | $621,100 +5% |
| 2018 | $6,200 +511.9% | $591,600 +3% |
| 2017 | $1,013 -83.2% | $574,100 +5% |
| 2016 | $6,015 +4.8% | $546,800 +15.4% |
| 2015 | $5,737 +7.6% | $473,700 +16.8% |
| 2013 | $5,330 +10.2% | $405,600 +9.4% |
| 2012 | $4,837 +2% | $370,900 |
| 2011 | $4,744 +1.4% | $370,900 -5.8% |
| 2010 | $4,677 +11.3% | $393,700 -0.4% |
| 2009 | $4,203 -3.1% | $395,400 |
| 2008 | $4,338 -4.3% | $395,400 -4.1% |
| 2007 | $4,533 | $412,500 |
Find assessor info on the county website
Monthly payment
Est. payment
Payment breakdown
Explore the cost of this home by adjusting the details. Changes won't be saved.Climate risks
Neighborhood: Charlestown
Nearby schools
Schools provided by the listing agent
- Elementary: Bps
- Middle: Bps
- High: Bps
Source: MLS PIN. This data may not be complete. We recommend contacting the local school district to confirm school assignments for this home.
- $1,067,3001 bd1 ba986 sqft2 Monument Sq, Charlestown, MA 02129Off Market
- $1,271,7002 bd1 ba1k sqft2 Monument Sq APT 3, Charlestown, MA 02129Off Market
- $950,7002 bd1 ba1k sqft2 Monument Sq APT 4, Charlestown, MA 02129Off Market
- $768,3001 bd1 ba655 sqft2 Monument Sq APT 5, Charlestown, MA 02129Off Market

Similar homes
- $840,0002 bd2 ba775 sqft4 Mead Street Ct #0, Charlestown, MA 02129For Sale
 MLS ID #73495408, Lisa Godwin, Gibson Sotheby's International Realty. MLS PIN
 - $840,0002 bd2 ba775 sqft4 Mead Street Ct, Charlestown, MA 02129For SaleMLS ID #73494772, Lisa Godwin, Gibson Sotheby's International Realty. MLS PIN
- $699,0002 bd2 ba780 sqft209 Bunker Hill St #1, Charlestown, MA 02129For Sale
 MLS ID #73573507, Reig & Losordo, Coldwell Banker Realty - Boston. MLS PIN
 - $699,0002 bd2 ba1k sqftThe Basilica, Charlestown, MA 02129For Sale
 MLS ID #73574256, Tracy Shea, Coldwell Banker Realty - Boston. MLS PIN
