Refreshed and Reimagined center-entrance Colonial in desirable Milton, offering three bedrooms, two full baths, and two half baths. This thoughtfully updated home features a spacious primary ensuite and a sun-filled bonus sunroom—ideal for a home office, reading nook, or relaxation space. The refined open-concept kitchen blends beauty and function with quartz countertops, a pot filler, and a custom island with microwave drawer, offering seamless flow for entertaining. Additional attic space and an open basement provide exceptional potential for future expansion, ADU (Additional Dwelling Unit) just open space for personal customization. A two-car garage with additional parking completes the package. Ideally located near trolley access, the Red Line, Blue Hills Reservation, and the Neponset River Trail, this home delivers the perfect blend of elegance, comfort, and commuter convenience.
For sale
Price cut: $10K (8/28)
$939,900
80 Blue Hills Pkwy, Milton, MA 02186
3beds
1,738sqft
Single Family Residence
Built in 1926
6,416 Square Feet Lot
$927,800 Zestimate®
$541/sqft
$-- HOA
What's special
Sun-filled bonus sunroomTwo half bathsThree bedroomsQuartz countertopsSpacious primary ensuiteRefined open-concept kitchenPot filler
- 33 days
- 2,219
- 138
Zillow last checked:
Listing updated:
Listed by:
Shawn Burgess 617-590-8810,
Compass 617-752-6845
Source: MLS PIN,MLS#: 73559960
Facts & features
Interior
Bedrooms & bathrooms
- Bedrooms: 3
- Bathrooms: 4
- Full bathrooms: 2
- 1/2 bathrooms: 2
Primary bedroom
- Features: Flooring - Wood
- Level: Second
- Area: 209
- Dimensions: 11 x 19
Bedroom 2
- Features: Flooring - Wood
- Level: Second
- Area: 121
- Dimensions: 11 x 11
Bedroom 3
- Features: Flooring - Wood
- Level: Second
- Area: 121
- Dimensions: 11 x 11
Primary bathroom
- Features: Yes
Dining room
- Features: Flooring - Wood
- Level: First
- Area: 143
- Dimensions: 11 x 13
Kitchen
- Features: Flooring - Wood
- Level: First
- Area: 121
- Dimensions: 11 x 11
Living room
- Features: Flooring - Wood
- Level: First
- Area: 275
- Dimensions: 11 x 25
Heating
- Baseboard, Natural Gas
Cooling
- Window Unit(s)
Appliances
- Included: Gas Water Heater, Range, Dishwasher, Disposal, Microwave, Range Hood
- Laundry: In Basement
Features
- Bonus Room
- Flooring: Wood, Tile, Flooring - Wood
- Doors: French Doors
- Basement: Full,Partially Finished
- Number of fireplaces: 1
Interior area
- Total structure area: 1,738
- Total interior livable area: 1,738 sqft
- Finished area above ground: 1,738
Property
Parking
- Total spaces: 6
- Parking features: Detached, Paved Drive, Off Street
- Garage spaces: 2
- Uncovered spaces: 4
Features
- Patio & porch: Deck - Wood
- Exterior features: Deck - Wood
Lot
- Size: 6,416 Square Feet
Details
- Parcel number: M:000E B:0048 L:0016,129472
- Zoning: RC
Construction
Type & style
- Home type: SingleFamily
- Architectural style: Colonial
- Property subtype: Single Family Residence
Materials
- Frame
- Foundation: Concrete Perimeter, Block
- Roof: Shingle
Condition
- Year built: 1926
Utilities & green energy
- Electric: Circuit Breakers, 200+ Amp Service
- Sewer: Public Sewer
- Water: Public
- Utilities for property: for Gas Range
Community & HOA
Community
- Features: Public Transportation, Shopping
HOA
- Has HOA: No
Location
- Region: Milton
Financial & listing details
- Price per square foot: $541/sqft
- Tax assessed value: $669,500
- Annual tax amount: $7,907
- Date on market: 8/6/2026
- Exclusions: Owner's Personal Property
Estimated market value
$927,800
$881,000 - $974,000
$3,928/mo
Price history
| Date | Event | Price |
|---|---|---|
| 8/28/2026 | Price change | $939,900-1.1%$541/sqft |
Source: MLS PIN #73559960 Report a problem | ||
| 8/6/2026 | Listed for sale | $949,900-2.5%$547/sqft |
Source: MLS PIN #73559960 Report a problem | ||
| 4/1/2026 | Listing removed | $973,900$560/sqft |
Source: MLS PIN #73466783 Report a problem | ||
| 3/10/2026 | Price change | $973,900-1%$560/sqft |
Source: MLS PIN #73466783 Report a problem | ||
| 2/17/2026 | Price change | $983,900-0.5%$566/sqft |
Source: MLS PIN #73466783 Report a problem | ||
| 1/8/2026 | Listed for sale | $989,000+57%$569/sqft |
Source: MLS PIN #73466783 Report a problem | ||
| 4/22/2025 | Sold | $630,000-9.9%$362/sqft |
Source: MLS PIN #73272997 Report a problem | ||
| 2/21/2025 | Contingent | $699,000$402/sqft |
Source: MLS PIN #73272997 Report a problem | ||
| 1/9/2025 | Listed for sale | $699,000$402/sqft |
Source: MLS PIN #73272997 Report a problem | ||
| 11/16/2024 | Contingent | $699,000$402/sqft |
Source: MLS PIN #73272997 Report a problem | ||
| 8/2/2024 | Listed for sale | $699,000+382.1%$402/sqft |
Source: MLS PIN #73272997 Report a problem | ||
| 2/2/1990 | Sold | $145,000$83/sqft |
Source: Public Record Report a problem | ||
Public tax history
| Year | Property taxes | Tax assessment |
|---|---|---|
| 2025 | $7,244 +0.6% | $653,200 -1% |
| 2024 | $7,204 -1.4% | $659,700 +2.9% |
| 2023 | $7,306 +2.7% | $640,900 +12.4% |
| 2022 | $7,113 +4.5% | $570,400 +10% |
| 2021 | $6,809 +5.4% | $518,600 +5.3% |
| 2020 | $6,459 +2.5% | $492,300 +3% |
| 2019 | $6,300 +7.8% | $478,000 +13% |
| 2018 | $5,843 +6.9% | $423,100 +5% |
| 2017 | $5,465 -6.9% | $403,000 -7.3% |
| 2016 | $5,867 +8.5% | $434,600 +12.1% |
| 2015 | $5,405 +3.1% | $387,700 +10.8% |
| 2014 | $5,244 +2% | $349,800 |
| 2013 | $5,142 +2.4% | $349,800 |
| 2012 | $5,020 +2.7% | $349,800 +0.7% |
| 2011 | $4,888 +4.7% | $347,400 -0.7% |
| 2010 | $4,670 +10.8% | $349,800 -2.5% |
| 2009 | $4,213 +2.8% | $358,900 -4.1% |
| 2008 | $4,097 +1% | $374,200 |
| 2007 | $4,056 +6.8% | $374,200 |
| 2006 | $3,798 +10.3% | $374,200 +14.5% |
| 2005 | $3,444 +1.3% | $326,800 +16.5% |
| 2004 | $3,401 +3.3% | $280,600 |
| 2003 | $3,291 +10.8% | $280,600 +59.3% |
| 2002 | $2,971 +32.8% | $176,100 +44.1% |
| 1999 | $2,237 | $122,200 |
Find assessor info on the county website
Monthly payment
Est. payment
Payment breakdown
Explore the cost of this home by adjusting the details. Changes won't be saved.Climate risks
Neighborhood: 02186
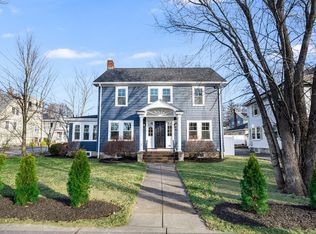
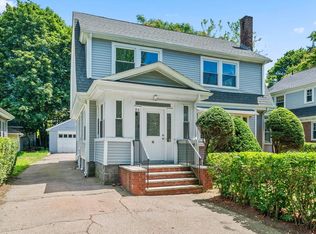
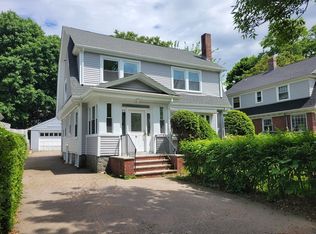
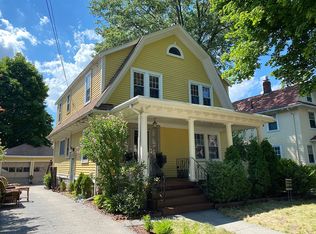
Similar homes
- $1,050,0003 bd3 ba1.9k sqft61 Elm St, Milton, MA 02186For Sale
 MLS ID #73568972, Robinson / Rull Team, William Raveis R.E. & Home Services. MLS PIN
 - $699,0003 bd2 ba1.7k sqft232 Itasca St, Boston, MA 02126For Sale
 MLS ID #73568784, Michelle Walker, Coldwell Banker Realty - Easton. MLS PIN
 - $929,9004 bd3 ba2.4k sqft91 Elm St, Quincy, MA 02169For Sale
 MLS ID #73560459, Cody Rohland, The Firm. MLS PIN
 - $819,0004 bd2 ba1.5k sqft18 Thurlow St, West Roxbury, MA 02132For Sale
 MLS ID #73567597, Danielle M. O'Brien, Parkway Real Estate, LLC. MLS PIN
