Poised to perfection, this expanded cape has been immaculately updated and maintained by the original owners for 65 years! Sitting beautifully on a sought after westside lot, this pretty cape shines with curb appeal. The foyer greets with gleaming hw floors which carry into a massive family room addition with cathedral ceilings. . This room offers exterior access to a deck before opening into a large eat-in kitchen which is adorned with custom cabinets, granite counters and s/s appliances. A fireplaced dining room opens into a hall with 1/2 bath and laundry. A first-floor primary suite complete with full bath and large closet completes this level. The second level renovation is newly completed is highlighted by 2BR's and office with hw flooring and a brand-new full bath with tiled shower. The home offers great expansion possibilities in the walkout basement. Added features include a newly landscaped yard with sprinkler system, 1st floor a/c mini split.
For sale
Price cut: $29.1K (9/2)
$949,900
25 Indian Hill Rd, Woburn, MA 01801
3beds
2,272sqft
Single Family Residence
Built in 1960
0.44 Acres Lot
$946,800 Zestimate®
$418/sqft
$-- HOA
What's special
Fireplaced dining roomSought after westside lotCustom cabinetsLarge eat-in kitchenGranite counters
- 65 days
- 1,282
- 61
Zillow last checked:
Listing updated:
Listed by:
Joanne Mulkerin 781-983-0251,
J. Mulkerin Realty 781-933-7200
Source: MLS PIN,MLS#: 73547408
Facts & features
Interior
Bedrooms & bathrooms
- Bedrooms: 3
- Bathrooms: 3
- Full bathrooms: 2
- 1/2 bathrooms: 1
Primary bedroom
- Features: Bathroom - Full, Flooring - Hardwood
- Level: First
- Area: 221
- Dimensions: 13 x 17
Bedroom 2
- Features: Flooring - Hardwood, Recessed Lighting
- Level: Second
- Area: 150
- Dimensions: 10 x 15
Bedroom 3
- Features: Flooring - Hardwood, Recessed Lighting
- Level: Second
- Area: 130
- Dimensions: 10 x 13
Primary bathroom
- Features: Yes
Bathroom 1
- Features: Bathroom - Half, Flooring - Hardwood, Beadboard
- Level: First
Bathroom 2
- Features: Bathroom - Full, Bathroom - Tiled With Shower Stall, Flooring - Stone/Ceramic Tile
- Level: First
Bathroom 3
- Features: Bathroom - Full, Bathroom - Tiled With Shower Stall
- Level: Second
Dining room
- Features: Flooring - Hardwood
- Level: First
- Area: 221
- Dimensions: 13 x 17
Family room
- Features: Wood / Coal / Pellet Stove, Flooring - Hardwood, Exterior Access
- Level: First
- Area: 418
- Dimensions: 19 x 22
Kitchen
- Features: Flooring - Hardwood, Countertops - Stone/Granite/Solid, Recessed Lighting, Stainless Steel Appliances
- Level: First
- Area: 210
- Dimensions: 10 x 21
Office
- Features: Flooring - Hardwood, Recessed Lighting
- Level: Second
- Area: 130
- Dimensions: 10 x 13
Heating
- Baseboard, Oil
Cooling
- Ductless
Appliances
- Included: Water Heater, Range, Dishwasher, Disposal, Microwave, Refrigerator, Washer, Dryer
- Laundry: First Floor
Features
- Recessed Lighting, Home Office
- Flooring: Tile, Hardwood, Flooring - Hardwood
- Basement: Full,Walk-Out Access,Interior Entry
- Number of fireplaces: 1
- Fireplace features: Dining Room
Interior area
- Total structure area: 2,272
- Total interior livable area: 2,272 sqft
- Finished area above ground: 2,272
Property
Parking
- Total spaces: 4
- Parking features: Paved Drive, Off Street, Paved
- Uncovered spaces: 4
Features
- Patio & porch: Deck - Composite
- Exterior features: Deck - Composite, Sprinkler System
Lot
- Size: 0.44 Acres
- Features: Wooded, Gentle Sloping
Details
- Parcel number: 913838
- Zoning: Res
Construction
Type & style
- Home type: SingleFamily
- Architectural style: Cape
- Property subtype: Single Family Residence
Materials
- Frame
- Foundation: Concrete Perimeter
- Roof: Shingle
Condition
- Year built: 1960
Utilities & green energy
- Electric: Circuit Breakers
- Sewer: Public Sewer
- Water: Public
- Utilities for property: for Electric Range
Community & HOA
Community
- Features: Public Transportation, Shopping, Park, Walk/Jog Trails, Golf, Medical Facility, Highway Access, House of Worship, Public School
HOA
- Has HOA: No
Location
- Region: Woburn
Financial & listing details
- Price per square foot: $418/sqft
- Tax assessed value: $788,300
- Annual tax amount: $7,212
- Date on market: 7/21/2026
- Road surface type: Paved
Estimated market value
$946,800
$899,000 - $994,000
$4,763/mo
Price history
| Date | Event | Price |
|---|---|---|
| 9/2/2026 | Price change | $949,900-3%$418/sqft |
Source: MLS PIN #73547408 Report a problem | ||
| 8/29/2026 | Pending sale | $979,000$431/sqft |
Source: MLS PIN #73547408 Report a problem | ||
| 8/15/2026 | Contingent | $979,000$431/sqft |
Source: MLS PIN #73547408 Report a problem | ||
| 7/30/2026 | Price change | $979,000-5%$431/sqft |
Source: MLS PIN #73547408 Report a problem | ||
| 7/9/2026 | Listed for sale | $1,030,000+8.4%$453/sqft |
Source: MLS PIN #73547408 Report a problem | ||
| 9/15/2025 | Listing removed | $949,900$418/sqft |
Source: MLS PIN #73396609 Report a problem | ||
| 9/4/2025 | Price change | $949,900-4.9%$418/sqft |
Source: MLS PIN #73396609 Report a problem | ||
| 7/16/2025 | Price change | $999,000-4.8%$440/sqft |
Source: MLS PIN #73396609 Report a problem | ||
| 6/25/2025 | Listed for sale | $1,049,900$462/sqft |
Source: MLS PIN #73396609 Report a problem | ||
Public tax history
| Year | Property taxes | Tax assessment |
|---|---|---|
| 2025 | $6,447 +11.3% | $754,900 +5% |
| 2024 | $5,795 +2% | $719,000 +10.1% |
| 2023 | $5,683 +1.4% | $653,200 +8.8% |
| 2022 | $5,607 +7% | $600,300 +6.9% |
| 2021 | $5,238 +5.2% | $561,400 +5.1% |
| 2020 | $4,981 +1.3% | $534,400 +3.2% |
| 2019 | $4,918 +3% | $517,700 +7.2% |
| 2018 | $4,775 +6.2% | $482,800 +6.7% |
| 2017 | $4,497 +4.6% | $452,400 +5.8% |
| 2016 | $4,298 +3.8% | $427,700 +5% |
| 2015 | $4,141 +7% | $407,200 +9.9% |
| 2014 | $3,869 -0.1% | $370,600 -0.5% |
| 2013 | $3,872 -1.2% | $372,300 -1.2% |
| 2012 | $3,920 +1% | $376,900 |
| 2011 | $3,882 -0.2% | $376,900 |
| 2010 | $3,890 +4.9% | $376,900 -1.5% |
| 2009 | $3,707 +0.4% | $382,600 -4.9% |
| 2008 | $3,694 +1% | $402,400 -0.2% |
| 2007 | $3,659 +7.2% | $403,400 +2.8% |
| 2006 | $3,414 +2.7% | $392,400 +8.1% |
| 2005 | $3,325 +5.6% | $363,000 +2.4% |
| 2004 | $3,149 +20.4% | $354,600 +14.3% |
| 2003 | $2,615 +3% | $310,200 +10.2% |
| 2002 | $2,539 +8% | $281,500 +35.3% |
| 2000 | $2,350 -5.7% | $208,000 -5.9% |
| 1999 | $2,491 | $221,000 |
Find assessor info on the county website
Monthly payment
Est. payment
Payment breakdown
Explore the cost of this home by adjusting the details. Changes won't be saved.Climate risks
Neighborhood: 01801
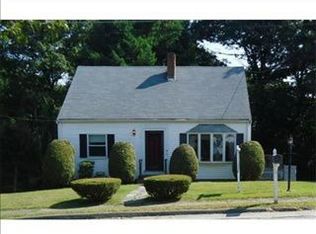
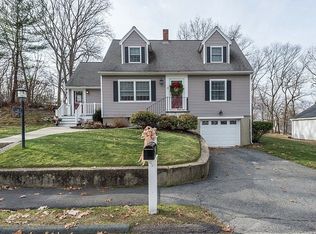
Similar homes
- $819,0004 bd2 ba1.8k sqft6 Hillside Ave, Woburn, MA 01801For Sale
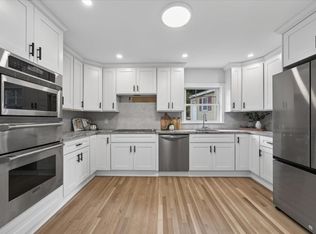 MLS ID #73563715, Vena Priestly, Rise Signature Homes. MLS PIN
 - $1,050,0005 bd3 ba2.8k sqft257 Cross St, Winchester, MA 01890For Sale
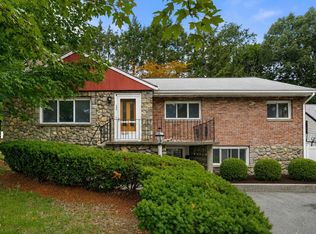 MLS ID #73571418, Kim Covino & Co. Team, Compass. MLS PIN
 - $1,149,0004 bd2 ba1.5k sqft46 Grapevine Ave, Lexington, MA 02421For Sale
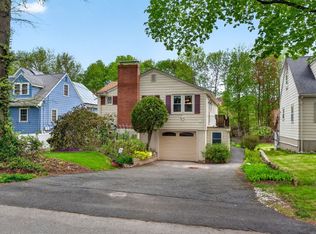 MLS ID #73574696, Brian McMahon, Rutledge Properties. MLS PIN
 - $839,0003 bd2 ba2k sqft103 Hayward Rd, Acton, MA 01720For Sale
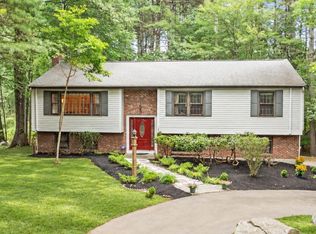 MLS ID #73582043, Flynn Team, Keller Williams Realty-Merrimack. MLS PIN
