Tucked on a quiet side street just north of Main Street, this circa-1853 antique pairs the character of a classic Winchester home with the space of a beautiful, sun-filled addition (completed in 2003): A lovely farmer's porch welcomes you and, once inside, hardwood and tile floors run through the main living spaces. Front rooms include a quaint sitting room and private office. A gas fireplace adds warmth in the family room off the kitchen, which has a slider out to a generous sized deck overlooking the serene back yard. Fresh paint throughout means there is nothing to do but move in. The same addition brought two bedrooms (primary with en suite bath), a walk-in closet, and updated kitchen cabinetry. Out back, a wood deck steps down to a spacious fenced yard with a built-in tree house, a garden area, storage shed, and in-ground sprinkler system. Central air conditioning, gas heat, town water and sewer, a one-year-old hot water tank, a partially finished, heated basement, a walk-up attic, and a four-car driveway. The location is the real headline: walk to the commuter rail, the bus, and Winchester Center's shops and restaurants, with the park, bikeway, and conservation trails minutes away. Newly renovated Lynch Elementary, McCall Middle and Winchester High School.
For sale
Price cut: $30K (9/29)
$1,069,000
24 Richardson St, Winchester, MA 01890
4beds
2,411sqft
Single Family Residence
Built in 2003
8,333 Square Feet Lot
$1,049,300 Zestimate®
$443/sqft
$-- HOA
What's special
Gas fireplaceCentral air conditioningGas heatIn-ground sprinkler systemPartially finished heated basementStorage shedGarden area
- 50 days
- 1,660
- 85
Likely to sell faster than
Zillow last checked:
Listing updated:
Listed by:
Andersen Group Realty 781-729-2329,
Keller Williams Realty Boston Northwest 781-862-2800,
Sven Andersen 781-739-2258
Source: MLS PIN,MLS#: 73571480
Facts & features
Interior
Bedrooms & bathrooms
- Bedrooms: 4
- Bathrooms: 3
- Full bathrooms: 2
- 1/2 bathrooms: 1
Primary bedroom
- Features: Flooring - Hardwood
- Level: Second
Bedroom 2
- Features: Flooring - Hardwood, Lighting - Overhead
- Level: Second
Bedroom 3
- Features: Flooring - Hardwood, Lighting - Overhead
- Level: Second
Bedroom 4
- Features: Flooring - Hardwood, Lighting - Overhead
- Level: Second
Primary bathroom
- Features: Yes
Bathroom 1
- Features: Bathroom - Full, Bathroom - With Tub & Shower, Flooring - Stone/Ceramic Tile, Pedestal Sink
- Level: Second
Bathroom 2
- Features: Bathroom - Full, Flooring - Vinyl, Lighting - Overhead, Pedestal Sink
- Level: Second
Bathroom 3
- Features: Bathroom - Half, Flooring - Stone/Ceramic Tile, Pedestal Sink
- Level: First
Dining room
- Features: Flooring - Hardwood, Lighting - Overhead
- Level: First
Family room
- Features: Flooring - Hardwood, Lighting - Overhead
- Level: First
Kitchen
- Features: Flooring - Stone/Ceramic Tile, Recessed Lighting, Stainless Steel Appliances
- Level: First
Living room
- Features: Flooring - Hardwood, Lighting - Overhead
- Level: First
Heating
- Baseboard, Natural Gas
Cooling
- Central Air
Appliances
- Included: Gas Water Heater, Range, Dishwasher, Disposal, ENERGY STAR Qualified Refrigerator, ENERGY STAR Qualified Dryer, ENERGY STAR Qualified Dishwasher, ENERGY STAR Qualified Washer, Oven
- Laundry: Electric Dryer Hookup, Washer Hookup
Features
- Recessed Lighting, Lighting - Overhead, Walk-up Attic, Finish - Cement Plaster, Internet Available - Broadband
- Flooring: Wood, Tile, Hardwood, Flooring - Stone/Ceramic Tile
- Doors: French Doors
- Basement: Full,Walk-Out Access
- Number of fireplaces: 1
Interior area
- Total structure area: 2,411
- Total interior livable area: 2,411 sqft
- Finished area above ground: 2,411
- Finished area below ground: 409
Video & virtual tour
Property
Parking
- Total spaces: 4
- Parking features: Paved Drive, Off Street, Paved
- Uncovered spaces: 4
Features
- Patio & porch: Porch, Deck, Deck - Wood
- Exterior features: Porch, Deck, Deck - Wood, Rain Gutters, Storage, Sprinkler System, Fenced Yard, Integrated Pest Management, Garden, ET Irrigation Controller
- Fencing: Fenced/Enclosed,Fenced
Lot
- Size: 8,333 Square Feet
Details
- Parcel number: M:014 B:0016 L:0,898363
- Zoning: RG
Construction
Type & style
- Home type: SingleFamily
- Architectural style: Antique
- Property subtype: Single Family Residence
Materials
- Frame
- Foundation: Concrete Perimeter, Stone
- Roof: Shingle
Condition
- Year built: 2003
Utilities & green energy
- Electric: 110 Volts, Circuit Breakers
- Sewer: Public Sewer
- Water: Public
- Utilities for property: for Gas Range, for Gas Oven, for Electric Dryer, Washer Hookup
Green energy
- Energy efficient items: Thermostat
- Indoor air quality: Integrated Pest Management
- Water conservation: ET Irrigation Controller
Community & HOA
Community
- Features: Public Transportation, Shopping, Pool, Tennis Court(s), Park, Walk/Jog Trails, Golf, Medical Facility, Bike Path, Conservation Area, Highway Access, House of Worship, Private School, Public School, T-Station
HOA
- Has HOA: No
Location
- Region: Winchester
Financial & listing details
- Price per square foot: $443/sqft
- Tax assessed value: $1,005,400
- Annual tax amount: $11,140
- Date on market: 9/3/2026
Estimated market value
$1,049,300
$997,000 - $1.10M
$4,681/mo
Price history
| Date | Event | Price |
|---|---|---|
| 9/29/2026 | Price change | $1,069,000-2.7%$443/sqft |
Source: MLS PIN #73571480 Report a problem | ||
| 9/3/2026 | Listed for sale | $1,099,000+236.1%$456/sqft |
Source: MLS PIN #73571480 Report a problem | ||
| 8/6/2001 | Sold | $327,000+70.8%$136/sqft |
Source: Public Record Report a problem | ||
| 6/25/1998 | Sold | $191,500$79/sqft |
Source: Public Record Report a problem | ||
Public tax history
| Year | Property taxes | Tax assessment |
|---|---|---|
| 2025 | $10,650 +3.3% | $960,300 +5.5% |
| 2024 | $10,313 +2.3% | $910,200 +6.5% |
| 2023 | $10,081 +1% | $854,300 +7% |
| 2022 | $9,984 +7.1% | $798,100 +9.9% |
| 2021 | $9,321 +3.6% | $726,500 |
| 2020 | $9,001 +14.9% | $726,500 +12.3% |
| 2019 | $7,834 +1.8% | $646,900 +2.5% |
| 2018 | $7,692 +6.2% | $631,000 +7% |
| 2017 | $7,240 +8.6% | $589,600 +3.3% |
| 2016 | $6,668 +5.2% | $570,900 +9.4% |
| 2015 | $6,337 +6.1% | $522,000 +10.7% |
| 2014 | $5,970 +5.6% | $471,600 +6.6% |
| 2013 | $5,652 +5.3% | $442,600 +3.5% |
| 2012 | $5,365 +3.7% | $427,500 |
| 2011 | $5,173 +5.1% | $427,500 |
| 2010 | $4,921 +2.1% | $427,500 |
| 2009 | $4,818 +4% | $427,500 -2.4% |
| 2008 | $4,632 +8.1% | $438,200 +5.6% |
| 2007 | $4,285 +2% | $414,800 +2.4% |
| 2006 | $4,202 +3.3% | $405,200 +3.8% |
| 2005 | $4,066 +25.5% | $390,200 +37% |
| 2004 | $3,241 +2.1% | $284,800 +2.2% |
| 2003 | $3,173 +12.3% | $278,800 +9.1% |
| 2002 | $2,826 +18.7% | $255,500 +41.8% |
| 2000 | $2,380 -5.6% | $180,200 +4.6% |
| 1999 | $2,521 | $172,200 |
Find assessor info on the county website
Monthly payment
Est. payment
Payment breakdown
Explore the cost of this home by adjusting the details. Changes won't be saved.Climate risks
Neighborhood: 01890
Nearby schools
Schools provided by the listing agent
- Elementary: Lynch Elementary
- Middle: Mccall Middle
- High: Winchester High
Source: MLS PIN. This data may not be complete. We recommend contacting the local school district to confirm school assignments for this home.
- $1,115,4006 bd3 ba2.8k sqft16-18 Richardson St, Winchester, MA 01890Off Market
- $819,7003 bd2 ba2.4k sqft1618 Richardson St #16, Winchester, MA 01890Off Market

- $885,0003 bd3 ba2.4k sqft18 Richardson St #16, Winchester, MA 01890Off Market
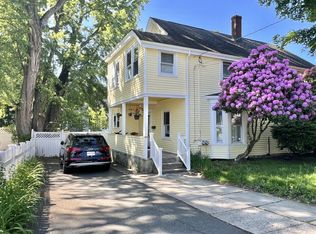
- $602,8002 bd1 ba1k sqft30 Richardson St, Winchester, MA 01890Off Market

Similar homes
- $1,075,0004 bd2 ba1.5k sqft46 Grapevine Ave, Lexington, MA 02421For Sale
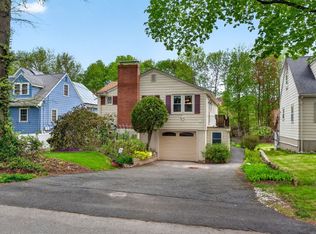 MLS ID #73574696, Brian McMahon, Rutledge Properties. MLS PIN
 - $1,199,9005 bd5 ba3.5k sqft2 Cpl Charles J McMahon Dr, Woburn, MA 01801For Sale
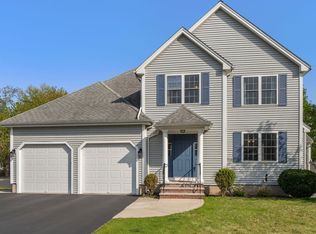 MLS ID #73519287, The Liberty Group, Real Broker MA, LLC. MLS PIN
 - $799,9004 bd3 ba2.5k sqft222 Cambridge Rd, Woburn, MA 01801For Sale
 MLS ID #73578594, Lisa Santilli, Classified Realty Group. MLS PIN
 - $1,225,0004 bd3 ba2.5k sqft25 Karlton Cir, Andover, MA 01810For Sale
 MLS ID #73592695, Carla Burns, Coldwell Banker Realty - Andovers/Readings Regional. MLS PIN
