Beautifully updated & impeccably maintained, this distinctive Split Entry home occupies a lovely lot on a tranquil cul-de-sac in a highly sought-after, desirable North Medford location. Pride of ownership shines inside & out: from the thoughtfully cared-for exterior to the bright, tastefully appointed interior, where oversized & custom windows invite gorgeous natural light into generously proportioned living spaces. Hardwood floors enhance the home's warmth & character, while the open main-level design creates a wonderful sense of space & flow. A spacious living room with handsome brick fireplace opens to a stylish kitchen featuring hardwood & marble flooring & a seamless connection to the dining room, where doors lead to a cozy deck overlooking the lovely yard. Two generously sized bedrooms, both with double closets, & a full bath complete this level, offering the added benefit of convenient single-level living. The finished lower level is equally impressive, featuring an expansive fireplaced family room, second full bath, laundry & direct access to the one-car garage. For added versatility, the seller will install a wall to create a third bedroom if desired. Ample driveway parking further enhances the appeal. Enjoy the serenity of this cul-de-sac setting while remaining close to major routes – including I-93, Middlesex Fells, Wright's Pond, shops, restaurants, transportation & Boston. An exceptionally cared-for home with the space, flexibility & location that make it truly special.
For sale
$849,000
30 Mammola Way, Medford, MA 02155
3beds
2,026sqft
Single Family Residence
Built in 1987
6,271 Square Feet Lot
$838,200 Zestimate®
$419/sqft
$-- HOA
What's special
Bright tastefully appointed interiorAmple driveway parkingGenerously proportioned living spacesThoughtfully cared-for exterior
- 13 days
- 1,184
- 87
Zillow last checked:
Listing updated:
Listed by:
John Veneziano 617-840-5499,
REMAX Andrew Realty Services 781-395-7676
Source: MLS PIN,MLS#: 73588995
Facts & features
Interior
Bedrooms & bathrooms
- Bedrooms: 3
- Bathrooms: 2
- Full bathrooms: 2
Primary bedroom
- Level: First
Bedroom 2
- Level: First
Bathroom 1
- Level: First
Bathroom 2
- Level: Basement
Dining room
- Level: First
Family room
- Level: Basement
Kitchen
- Level: First
Living room
- Level: First
Heating
- Forced Air, Electric
Cooling
- Central Air
Appliances
- Laundry: In Basement
Features
- Flooring: Tile, Marble, Hardwood
- Basement: Full,Finished,Walk-Out Access
- Number of fireplaces: 2
Interior area
- Total structure area: 2,026
- Total interior livable area: 2,026 sqft
- Finished area above ground: 1,301
- Finished area below ground: 725
Video & virtual tour
Property
Parking
- Total spaces: 5
- Parking features: Attached, Paved Drive, Off Street
- Attached garage spaces: 1
- Uncovered spaces: 4
Features
- Patio & porch: Deck
- Exterior features: Deck, Rain Gutters, Other
Lot
- Size: 6,271 Square Feet
- Features: Level, Other
Details
- Parcel number: M:I12 B:0064 L:0000,634351
- Zoning: SF2
Construction
Type & style
- Home type: SingleFamily
- Architectural style: Split Entry
- Property subtype: Single Family Residence
Materials
- Foundation: Concrete Perimeter
Condition
- Year built: 1987
Utilities & green energy
- Sewer: Public Sewer
- Water: Public
Community & HOA
Community
- Features: Public Transportation, Shopping, Park, Walk/Jog Trails, Medical Facility, Conservation Area, Highway Access, T-Station, Other
HOA
- Has HOA: No
Location
- Region: Medford
Financial & listing details
- Price per square foot: $419/sqft
- Tax assessed value: $745,600
- Annual tax amount: $6,435
- Date on market: 10/9/2026
Estimated market value
$838,200
$796,000 - $880,000
$3,003/mo
Price history
| Date | Event | Price |
|---|---|---|
| 10/9/2026 | Listed for sale | $849,000-3.4%$419/sqft |
Source: MLS PIN #73588995 Report a problem | ||
| 9/21/2026 | Listing removed | $879,000$434/sqft |
Source: MLS PIN #73561484 Report a problem | ||
| 8/10/2026 | Listed for sale | $879,000-6.9%$434/sqft |
Source: MLS PIN #73561484 Report a problem | ||
| 6/2/2026 | Listing removed | $943,673$466/sqft |
Source: MLS PIN #73506638 Report a problem | ||
| 5/22/2026 | Price change | $943,673-5%$466/sqft |
Source: MLS PIN #73506638 Report a problem | ||
| 4/23/2026 | Listed for sale | $993,673+87.5%$490/sqft |
Source: MLS PIN #73506638 Report a problem | ||
| 5/17/2008 | Listing removed | $529,900$262/sqft |
Source: MLS Property Information Network #70700147 Report a problem | ||
| 1/26/2008 | Listed for sale | $529,900+183.4%$262/sqft |
Source: MLS Property Information Network #70700147 Report a problem | ||
| 1/31/1996 | Sold | $187,000$92/sqft |
Source: Public Record Report a problem | ||
Public tax history
| Year | Property taxes | Tax assessment |
|---|---|---|
| 2025 | $5,803 | $681,100 |
| 2024 | $5,803 +5.5% | $681,100 +7.2% |
| 2023 | $5,498 +4.9% | $635,600 +9.3% |
| 2022 | $5,239 +2.3% | $581,500 +6.9% |
| 2021 | $5,121 +5.8% | $544,200 +3.2% |
| 2020 | $4,842 +0.6% | $527,500 +5.2% |
| 2019 | $4,814 +5.3% | $501,500 +12.4% |
| 2018 | $4,570 +1.5% | $446,300 +4.7% |
| 2017 | $4,502 +2.2% | $426,300 +8.3% |
| 2016 | $4,404 +1% | $393,600 +5.6% |
| 2015 | $4,362 +1.2% | $372,800 +5.9% |
| 2014 | $4,312 -1.3% | $352,000 -0.4% |
| 2013 | $4,367 +1.5% | $353,300 -1.3% |
| 2012 | $4,304 +1% | $357,800 -2.6% |
| 2011 | $4,263 +5.7% | $367,200 |
| 2010 | $4,032 -0.8% | $367,200 -8.9% |
| 2009 | $4,063 +4% | $403,100 -5.9% |
| 2008 | $3,908 -0.4% | $428,500 -2.9% |
| 2007 | $3,922 +5% | $441,200 +7.6% |
| 2006 | $3,736 +8.5% | $410,100 +12.3% |
| 2005 | $3,443 +5.8% | $365,100 +6.3% |
| 2004 | $3,255 +2.5% | $343,400 +43.6% |
| 2003 | $3,175 +4.5% | $239,100 +1.1% |
| 2002 | $3,038 +4.9% | $236,400 +30% |
| 2000 | $2,896 +2.8% | $181,900 |
| 1999 | $2,818 | $181,900 |
Find assessor info on the county website
Monthly payment
Est. payment
Payment breakdown
Explore the cost of this home by adjusting the details. Changes won't be saved.Climate risks
Neighborhood: 02155

Similar homes
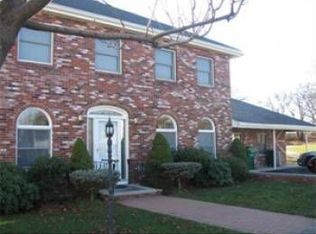
- $899,9003 bd3 ba2k sqft16 Horne Ave, Medford, MA 02155For Sale
 MLS ID #73581601, Maggie Pratt, Keller Williams Realty Evolution. MLS PIN
- $899,0003 bd2 ba1.9k sqft23 Birch Rd, Waltham, MA 02451For Sale
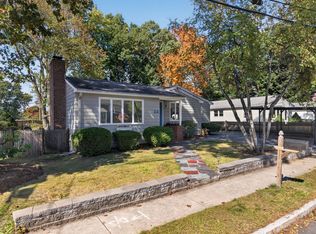 MLS ID #73592611, Charlotte Marrocco-Mohler, Berkshire Hathaway HomeServices Verani Realty. MLS PIN
- $789,9993 bd2 ba2.2k sqft35 Roland Rd, Revere, MA 02151For Sale
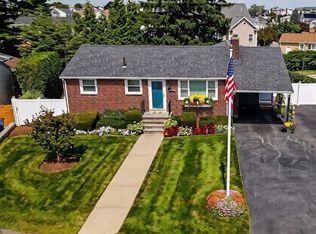 MLS ID #73554258, Jane Rizzo, Charlesgate Realty Group LLC. MLS PIN
- $799,9003 bd2 ba1.6k sqft248 Warren St, Waltham, MA 02453For Sale
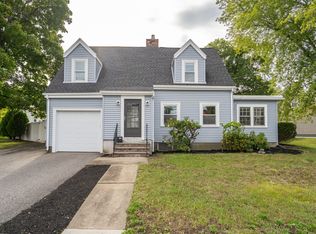 MLS ID #73586874, Robert Cohen, Coldwell Banker Realty - Lexington. MLS PIN
