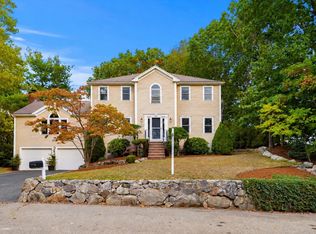
Imagine coming home to a quiet cul-de-sac at the base of the Blue Hills, where mornings begin with coffee on the deck, afternoons invite time in the garden, and evenings gather around a wood-burning fireplace. This 3-bedroom, 1.5-bath Colonial offers a wonderful blend of comfort, character, and convenience. Built in 1996 and lovingly cared for by one owner, the home is minutes to the expressway into Boston, Granite Links Golf Club, Blue Hills Skyline Trail, St. Moritz Park, and South Shore Plaza for shopping, dining, and entertainment. Inside, an open and versatile first-floor layout features hardwood floors throughout, a spacious kitchen with ample cabinetry, granite countertops, and a peninsula with seating for three. A sunny breakfast nook flows into the family room, where a wood-burning fireplace and bay window create a warm gathering space. The separate dining room comfortably accommodates a large dining table, making entertaining easy. Sliders open to the NEW DECK (2025), offering plenty of space for summer gatherings, morning coffee, or relaxing overlooking the tranquil yard. A NEW FRONT DOOR adds to the home's curb appeal. The backyard is a gardener's delight, with established garden beds, colorful perennials, and a beautiful seating area creating a private outdoor retreat. Upstairs, the spacious primary bedroom features a cathedral ceiling and walk-in closet. Two additional bedrooms offer generous closets, while the NEWLY UPDATED FULL BATH (2023) features an impressive tiled shower with glass door. Convenient second-floor laundry adds to the home's functionality, while a NEW ROOF (2023) provides peace of mind. The finished lower level offers more than 600 square feet of flexible space, ideal for a home gym, office, playroom, media room, or additional living area. With its Blue Hills setting, quiet cul-de-sac location, hardwood floors, NEWLY UPDATED FULL BATH (2023), NEW ROOF (2023), NEW DECK (2025), finished basement, plenty of storage including an attic with pull-down stairs, and easy access to Boston, shopping, dining, recreation, and major roadways, this Colonial is ready for its next chapter. Come experience the inviting layout, beautiful outdoor spaces, and exceptional location for yourself!
For sale
$849,000
16 Beverly St, Quincy, MA 02169
3beds
2,192sqft
Single Family Residence
Built in 1996
7,851 Square Feet Lot
$829,200 Zestimate®
$387/sqft
$-- HOA
What's special
Wood-burning fireplaceCoffee on the deckGranite countertopsTime in the gardenHardwood floors throughoutBeautiful outdoor spacesSunny breakfast nook
- 17 days
- 1,098
- 76
Zillow last checked:
Listing updated:
Listed by:
Julie Molloy 781-696-1533,
William Raveis R.E. & Home Services 781-828-4550,
Amy Berardi 617-633-5569
Source: MLS PIN,MLS#: 73590631
Facts & features
Interior
Bedrooms & bathrooms
- Bedrooms: 3
- Bathrooms: 2
- Full bathrooms: 1
- 1/2 bathrooms: 1
Primary bedroom
- Features: Walk-In Closet(s), Flooring - Hardwood
- Level: Second
- Area: 208
- Dimensions: 13 x 16
Bedroom 2
- Features: Closet, Flooring - Hardwood
- Level: Second
- Area: 143
- Dimensions: 13 x 11
Bedroom 3
- Features: Closet, Flooring - Hardwood
- Level: Second
- Area: 108
- Dimensions: 9 x 12
Primary bathroom
- Features: No
Bathroom 1
- Features: Bathroom - Half
- Level: First
- Area: 35
- Dimensions: 5 x 7
Bathroom 2
- Features: Bathroom - Full, Bathroom - Tiled With Shower Stall
- Level: Second
- Area: 63
- Dimensions: 9 x 7
Dining room
- Features: Flooring - Hardwood
- Level: First
- Area: 143
- Dimensions: 13 x 11
Kitchen
- Features: Flooring - Hardwood, Countertops - Stone/Granite/Solid
- Level: First
- Area: 209
- Dimensions: 19 x 11
Living room
- Features: Flooring - Hardwood, Window(s) - Bay/Bow/Box
- Level: First
- Area: 238
- Dimensions: 17 x 14
Heating
- Baseboard, Oil
Cooling
- None
Appliances
- Included: Range, Dishwasher, Disposal, Microwave, Refrigerator, Washer
- Laundry: Laundry Closet, Second Floor
Features
- Breakfast Bar / Nook, Bonus Room
- Flooring: Tile, Laminate, Hardwood
- Basement: Full,Partially Finished
- Number of fireplaces: 1
- Fireplace features: Living Room
Interior area
- Total structure area: 2,192
- Total interior livable area: 2,192 sqft
- Finished area above ground: 1,568
- Finished area below ground: 624
Property
Parking
- Total spaces: 4
- Parking features: Paved Drive, Off Street
- Uncovered spaces: 4
Features
- Patio & porch: Deck
- Exterior features: Deck, Storage, Fruit Trees, Garden
Lot
- Size: 7,851 Square Feet
- Features: Cul-De-Sac
Details
- Parcel number: M:4117 B:0004 L:0090,185156
- Zoning: RESA
Construction
Type & style
- Home type: SingleFamily
- Architectural style: Colonial
- Property subtype: Single Family Residence
Materials
- Frame
- Foundation: Concrete Perimeter
- Roof: Shingle
Condition
- Year built: 1996
Utilities & green energy
- Sewer: Public Sewer
- Water: Public
- Utilities for property: for Electric Range
Community & HOA
Community
- Features: Public Transportation, Shopping, Park, Walk/Jog Trails, Golf, Medical Facility, Conservation Area, Highway Access, House of Worship, Public School, T-Station
HOA
- Has HOA: No
Location
- Region: Quincy
Financial & listing details
- Price per square foot: $387/sqft
- Tax assessed value: $778,400
- Annual tax amount: $9,170
- Date on market: 10/14/2026
Estimated market value
$829,200
$788,000 - $871,000
$3,582/mo
Price history
| Date | Event | Price |
|---|---|---|
| 10/14/2026 | Listed for sale | $849,000+385.1%$387/sqft |
Source: MLS PIN #73590631 Report a problem | ||
| 4/30/1996 | Sold | $175,000+400%$80/sqft |
Source: Public Record Report a problem | ||
| 11/8/1995 | Sold | $35,000$16/sqft |
Source: Public Record Report a problem | ||
Public tax history
| Year | Property taxes | Tax assessment |
|---|---|---|
| 2025 | $8,466 +7.1% | $734,300 +4.7% |
| 2024 | $7,903 +7.8% | $701,200 +6.4% |
| 2023 | $7,332 +5.8% | $658,800 +13.8% |
| 2022 | $6,933 +0.5% | $578,700 +1.9% |
| 2021 | $6,896 +3.4% | $568,000 +5.8% |
| 2020 | $6,671 +4.6% | $536,700 +5.6% |
| 2019 | $6,379 +1.7% | $508,300 +8.1% |
| 2018 | $6,272 +1.6% | $470,200 +8% |
| 2017 | $6,171 +4.2% | $435,500 +5.6% |
| 2016 | $5,925 +6% | $412,600 +7.7% |
| 2015 | $5,592 +3% | $383,000 +4.8% |
| 2014 | $5,430 +1.9% | $365,400 -0.6% |
| 2013 | $5,330 +2.5% | $367,600 -2.8% |
| 2012 | $5,200 +1.2% | $378,200 -1.2% |
| 2011 | $5,137 +1.5% | $382,800 |
| 2010 | $5,061 +2.5% | $382,800 -2.3% |
| 2009 | $4,937 +13.9% | $391,800 -2.1% |
| 2008 | $4,336 -0.2% | $400,400 -3.8% |
| 2007 | $4,344 +1.9% | $416,100 +0.8% |
| 2006 | $4,264 +0.7% | $412,800 +5.7% |
| 2005 | $4,235 +1.8% | $390,700 +17.9% |
| 2004 | $4,162 +16.6% | $331,400 +26.4% |
| 2003 | $3,570 +27.4% | $262,100 +49.1% |
| 2001 | $2,802 +4.6% | $175,800 |
| 1999 | $2,679 | $175,800 |
Find assessor info on the county website
Monthly payment
Est. payment