Rarely available and tucked away in one of Quincy's best-kept secrets, this exceptional cul-de-sac neighborhood offers a wonderful blend of nature and convenience. If you love the outdoors, you’ve found your spot; just moments from the Blue Hills Reservation, St. Moritz Pond, and the DCR skating rink. Whether you enjoy hiking, biking, snowshoeing, or even horseback riding, year-round recreation is just steps away. Plus, with Granite Links Golf Club, public transportation, shopping, and major routes just minutes away, the location is truly second to none. Set on a private lot with mature plantings and a fenced backyard, this lovingly maintained one-owner Colonial offers a warm and inviting layout. Hardwood floors run throughout the home, leading you into a dramatic vaulted great room featuring a custom stone fireplace setting the perfect backdrop for guests to gather. The sunny eat-in kitchen, complete with a center island, bay window and gas 'wood' stove, offers direct access to the deck for effortless indoor-outdoor living. Upstairs, you’ll find four spacious bedrooms, including a peaceful primary suite with a walk-in closet and private bath. The finished walkout lower level provides fantastic flex space and easy access to the attached two-car garage. Don’t miss this rare opportunity to make this special home your home base for every day adventure!
Pending
$1,399,000
15 Beverly St, Quincy, MA 02169
4beds
2,952sqft
Single Family Residence
Built in 1999
0.26 Acres Lot
$1,192,900 Zestimate®
$474/sqft
$-- HOA
What's special
Custom stone fireplaceSunny eat-in kitchenCenter islandDramatic vaulted great roomBay windowWarm and inviting layoutFenced backyard
- 36 days
- 386
- 22
Zillow last checked:
Listing updated:
Listed by:
Kim Powers 617-571-0700,
Coldwell Banker Realty - Milton 617-696-4430
Source: MLS PIN,MLS#: 73587977
Facts & features
Interior
Bedrooms & bathrooms
- Bedrooms: 4
- Bathrooms: 3
- Full bathrooms: 2
- 1/2 bathrooms: 1
Primary bedroom
- Features: Bathroom - Full, Bathroom - Double Vanity/Sink, Ceiling Fan(s), Walk-In Closet(s), Closet/Cabinets - Custom Built, Flooring - Hardwood, Flooring - Stone/Ceramic Tile
- Level: Second
- Area: 226.31
- Dimensions: 12.75 x 17.75
Bedroom 2
- Features: Ceiling Fan(s), Closet, Flooring - Hardwood
- Level: Second
- Area: 182.88
- Dimensions: 12.83 x 14.25
Bedroom 3
- Features: Ceiling Fan(s), Closet, Flooring - Hardwood
- Level: Second
- Area: 143.74
- Dimensions: 10.92 x 13.17
Bedroom 4
- Features: Ceiling Fan(s), Closet, Flooring - Hardwood
- Level: Second
- Area: 107.63
- Dimensions: 10.25 x 10.5
Primary bathroom
- Features: Yes
Bathroom 1
- Features: Bathroom - Half
- Level: First
- Area: 24.67
- Dimensions: 4 x 6.17
Bathroom 2
- Features: Bathroom - Full, Bathroom - Tiled With Shower Stall, Flooring - Stone/Ceramic Tile, Countertops - Stone/Granite/Solid, Double Vanity, Lighting - Overhead
- Level: Second
- Area: 69.13
- Dimensions: 6.58 x 10.5
Bathroom 3
- Features: Bathroom - Full, Bathroom - Double Vanity/Sink, Bathroom - With Tub & Shower, Flooring - Stone/Ceramic Tile
- Level: Second
- Area: 124.52
- Dimensions: 10.75 x 11.58
Dining room
- Features: Flooring - Hardwood, Chair Rail, Lighting - Overhead, Crown Molding
- Level: First
- Area: 180.63
- Dimensions: 12.75 x 14.17
Family room
- Features: Cathedral Ceiling(s), Ceiling Fan(s), Vaulted Ceiling(s), Flooring - Hardwood, Deck - Exterior, Exterior Access, Open Floorplan, Recessed Lighting
- Level: First
- Area: 542.21
- Dimensions: 23.83 x 22.75
Kitchen
- Features: Wood / Coal / Pellet Stove, Flooring - Stone/Ceramic Tile, Window(s) - Bay/Bow/Box, Window(s) - Picture, Dining Area, Countertops - Stone/Granite/Solid, Kitchen Island, Deck - Exterior, Exterior Access, Open Floorplan, Recessed Lighting, Lighting - Pendant, Lighting - Overhead
- Level: First
- Area: 851.46
- Dimensions: 27.92 x 30.5
Living room
- Features: Flooring - Hardwood, Chair Rail, Lighting - Overhead, Crown Molding
- Level: First
- Area: 178.6
- Dimensions: 12.83 x 13.92
Heating
- Baseboard, Natural Gas
Cooling
- Central Air
Appliances
- Included: Gas Water Heater, Range, Dishwasher, Disposal
- Laundry: Bathroom - Half, Pantry, Electric Dryer Hookup, Exterior Access, Washer Hookup, First Floor
Features
- Closet/Cabinets - Custom Built, Recessed Lighting, Bonus Room
- Flooring: Tile, Hardwood
- Basement: Full,Finished,Walk-Out Access,Interior Entry,Garage Access,Concrete
- Number of fireplaces: 1
- Fireplace features: Family Room
Interior area
- Total structure area: 2,952
- Total interior livable area: 2,952 sqft
- Finished area above ground: 2,952
Property
Parking
- Total spaces: 6
- Parking features: Attached, Under, Paved Drive, Off Street, Tandem, Paved
- Attached garage spaces: 2
- Uncovered spaces: 4
Features
- Patio & porch: Deck
- Exterior features: Deck, Sprinkler System, Fenced Yard
- Fencing: Fenced/Enclosed,Fenced
Lot
- Size: 0.26 Acres
- Features: Gentle Sloping, Level
Details
- Parcel number: M:4118 B:0026 L:0004,3321715
- Zoning: RESA
Construction
Type & style
- Home type: SingleFamily
- Architectural style: Colonial
- Property subtype: Single Family Residence
Materials
- Frame
- Foundation: Concrete Perimeter
- Roof: Shingle
Condition
- Year built: 1999
Utilities & green energy
- Electric: Circuit Breakers
- Sewer: Public Sewer
- Water: Public
- Utilities for property: for Gas Range, for Electric Dryer
Green energy
- Energy efficient items: Thermostat
Community & HOA
Community
- Features: Public Transportation, Shopping, Park, Walk/Jog Trails, Stable(s), Golf, Bike Path, Conservation Area, Highway Access, House of Worship, Marina, Private School, Public School
- Security: Security System
HOA
- Has HOA: No
Location
- Region: Quincy
Financial & listing details
- Price per square foot: $474/sqft
- Tax assessed value: $1,099,300
- Annual tax amount: $12,950
- Date on market: 10/7/2026
- Listing terms: Seller W/Participate
Estimated market value
$1,192,900
$1.10M - $1.29M
$4,687/mo
Price history
| Date | Event | Price |
|---|---|---|
| 10/27/2026 | Pending sale | $1,399,000$474/sqft |
Source: MLS PIN #73587977 Report a problem | ||
| 10/19/2026 | Contingent | $1,399,000$474/sqft |
Source: MLS PIN #73587977 Report a problem | ||
| 10/7/2026 | Listed for sale | $1,399,000$474/sqft |
Source: MLS PIN #73587977 Report a problem | ||
Public tax history
| Year | Property taxes | Tax assessment |
|---|---|---|
| 2025 | $11,923 +1.8% | $1,034,100 -0.5% |
| 2024 | $11,710 +8.1% | $1,039,000 +6.7% |
| 2023 | $10,834 +0.3% | $973,400 +8% |
| 2022 | $10,801 -4.8% | $901,600 -3.5% |
| 2021 | $11,345 +1% | $934,500 +3.4% |
| 2020 | $11,237 +0.3% | $904,000 +1.3% |
| 2019 | $11,200 +1.8% | $892,400 +8.2% |
| 2018 | $11,006 +2.6% | $825,000 +9% |
| 2017 | $10,727 +7% | $757,000 +8.5% |
| 2016 | $10,022 +6.5% | $697,900 +8.3% |
| 2015 | $9,411 +1.9% | $644,600 +3.7% |
| 2014 | $9,235 +3.5% | $621,500 +1% |
| 2013 | $8,923 -0.5% | $615,400 -5.7% |
| 2012 | $8,969 +4.2% | $652,300 +1.7% |
| 2011 | $8,608 +1.5% | $641,400 |
| 2010 | $8,479 +3.7% | $641,400 -1.2% |
| 2009 | $8,180 +21.7% | $649,200 +4.6% |
| 2008 | $6,722 -7.5% | $620,700 -10.9% |
| 2007 | $7,270 | $696,400 |
Find assessor info on the county website
Monthly payment
Est. payment
Payment breakdown
Explore the cost of this home by adjusting the details. Changes won't be saved.Climate risks
Neighborhood: 02169
Similar homes
- $1,079,0005 bd3 ba4k sqft82 Grove St, Quincy, MA 02169For Sale
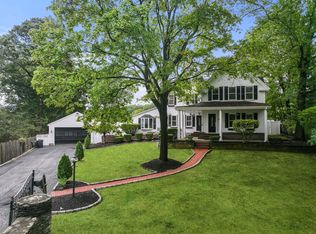 MLS ID #73587730, Colleen Foulsham, FC Realty Group. MLS PIN
- $799,9003 bd2 ba2.1k sqft16 Beverly St, Quincy, MA 02169For Sale
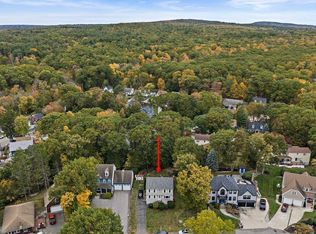 MLS ID #73590631, Julie Molloy, William Raveis R.E. & Home Services. MLS PIN
- $1,399,9995 bd4 ba3.7k sqft5 Emerson Rd, Canton, MA 02021For Sale
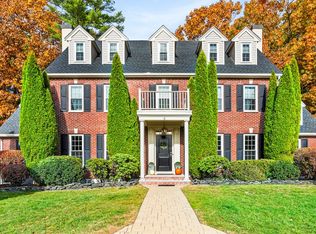 MLS ID #73599131, Lauren Moore, Century 21 Custom Home Realty. MLS PIN
- $855,0004 bd3 ba2.4k sqft91 Elm St, Quincy, MA 02169For Sale
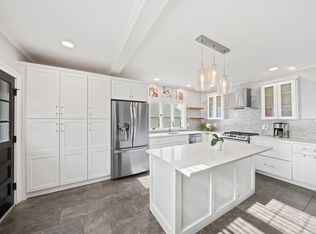 MLS ID #73599653, Cody Rohland, The Firm. MLS PIN
