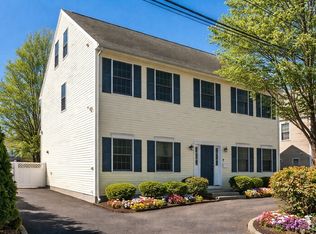
Newly repositioned at $1,499,000, 18 Rosegate Rd offers exceptional value in Needham Heights. This move-in ready 2005 Colonial offers nearly 3,000 sq ft of living space, a flexible floor plan and a location that is hard to beat. Recent improvements include refinished hardwood floors throughout the first floor, newly installed hardwood upstairs, and new granite in the kitchen and bathrooms. The main level features a fireplaced living room, formal dining room, family room and bright eat-in kitchen with abundant cabinetry, pantry and direct access to the flat, fenced yard and patio. The layout also offers flexibility for a first-floor bedroom if desired. Upstairs is a spacious primary suite with walk-in closet and private bath, two additional bedrooms and a dedicated office. The finished walk-up attic adds another bedroom and bonus room, with plumbing and electric already roughed for a future bath. A high-ceilinged basement offers even more potential. Set on a private way and walkable to schools, with Needham Heights shops, restaurants, commuter rail and Route 95/128 all close by. A rare combination of space, condition, location and value at this new price point.
For sale
Price cut: $76K (9/13)
$1,499,000
18 Rosegate Rd, Needham, MA 02494
4beds
2,915sqft
Single Family Residence
Built in 2005
4,792 Square Feet Lot
$1,453,800 Zestimate®
$514/sqft
$-- HOA
What's special
Family roomFormal dining roomTwo additional bedroomsDedicated officeFlexible floor planHigh-ceilinged basementNewly installed hardwood upstairs
- 57 days
- 663
- 19
Zillow last checked:
Listing updated:
Listed by:
Michalann Cosme 978-660-4906,
Citylight Realty 978-977-0050
Source: MLS PIN,MLS#: 73544068
Facts & features
Interior
Bedrooms & bathrooms
- Bedrooms: 4
- Bathrooms: 3
- Full bathrooms: 2
- 1/2 bathrooms: 1
Primary bedroom
- Features: Bathroom - Full, Walk-In Closet(s), Flooring - Hardwood, Lighting - Overhead
- Level: Second
Bedroom 2
- Features: Closet, Flooring - Hardwood, Lighting - Overhead
- Level: Second
Bedroom 3
- Features: Closet, Flooring - Hardwood, Lighting - Overhead
- Level: Second
Bedroom 4
- Features: Closet, Flooring - Wall to Wall Carpet, Lighting - Overhead
- Level: Third
Bathroom 1
- Features: Bathroom - Half
- Level: First
Bathroom 2
- Features: Bathroom - Full, Bathroom - With Tub & Shower, Flooring - Stone/Ceramic Tile, Dryer Hookup - Electric, Remodeled, Washer Hookup
- Level: Second
Bathroom 3
- Features: Bathroom - Full, Bathroom - With Tub & Shower, Remodeled
- Level: Second
Dining room
- Features: Flooring - Hardwood, Lighting - Overhead
- Level: Main,First
Family room
- Features: Flooring - Hardwood, Lighting - Overhead
- Level: First
Kitchen
- Features: Flooring - Stone/Ceramic Tile, Dining Area, Pantry, Countertops - Stone/Granite/Solid, Countertops - Upgraded, Exterior Access, Recessed Lighting, Remodeled, Stainless Steel Appliances, Gas Stove, Lighting - Pendant, Lighting - Overhead, Closet - Double
- Level: Main,First
Living room
- Features: Flooring - Hardwood, Lighting - Overhead
- Level: Main,First
Office
- Features: Flooring - Hardwood, Lighting - Overhead
- Level: Second
Heating
- Forced Air, Natural Gas
Cooling
- Central Air
Appliances
- Included: Gas Water Heater, Range, Dishwasher, Microwave, Refrigerator, Washer, Dryer
- Laundry: Second Floor, Electric Dryer Hookup, Washer Hookup
Features
- Lighting - Overhead, Office, Walk-up Attic
- Flooring: Tile, Carpet, Hardwood, Flooring - Hardwood
- Doors: Insulated Doors
- Windows: Insulated Windows
- Basement: Full,Interior Entry,Bulkhead,Concrete,Unfinished
- Number of fireplaces: 1
- Fireplace features: Living Room
Interior area
- Total structure area: 2,915
- Total interior livable area: 2,915 sqft
- Finished area above ground: 2,915
Video & virtual tour
Property
Parking
- Total spaces: 4
- Parking features: Paved Drive, Off Street, Paved
- Uncovered spaces: 4
Features
- Patio & porch: Patio
- Exterior features: Patio, Storage, Fenced Yard
- Fencing: Fenced/Enclosed,Fenced
Lot
- Size: 4,792 Square Feet
- Features: Corner Lot, Level
Details
- Foundation area: 1120
- Parcel number: M:087.0 B:0076 L:0000.0,142300
- Zoning: SRB
Construction
Type & style
- Home type: SingleFamily
- Architectural style: Colonial
- Property subtype: Single Family Residence
Materials
- Frame
- Foundation: Concrete Perimeter
- Roof: Shingle
Condition
- Year built: 2005
Utilities & green energy
- Electric: 200+ Amp Service
- Sewer: Public Sewer
- Water: Public
- Utilities for property: for Gas Range, for Gas Oven, for Electric Dryer, Washer Hookup
Green energy
- Energy efficient items: Thermostat
Community & HOA
Community
- Features: Public Transportation, Shopping, Park, Highway Access, Public School, T-Station
HOA
- Has HOA: No
Location
- Region: Needham
Financial & listing details
- Price per square foot: $514/sqft
- Tax assessed value: $1,186,200
- Annual tax amount: $12,574
- Date on market: 7/20/2026
- Road surface type: Paved
Estimated market value
$1,453,800
$1.38M - $1.53M
$5,284/mo
Price history
| Date | Event | Price |
|---|---|---|
| 9/13/2026 | Price change | $1,499,000-4.8%$514/sqft |
Source: MLS PIN #73544068 Report a problem | ||
| 9/3/2026 | Listed for sale | $1,575,000+1.6%$540/sqft |
Source: MLS PIN #73544068 Report a problem | ||
| 8/15/2026 | Listing removed | $1,550,000$532/sqft |
Source: MLS PIN #73544068 Report a problem | ||
| 7/2/2026 | Listed for sale | $1,550,000+148%$532/sqft |
Source: MLS PIN #73544068 Report a problem | ||
| 2/21/2008 | Sold | $625,000+150%$214/sqft |
Source: Public Record Report a problem | ||
| 2/27/2004 | Sold | $250,000$86/sqft |
Source: Public Record Report a problem | ||
Public tax history
| Year | Property taxes | Tax assessment |
|---|---|---|
| 2025 | $12,574 +18.3% | $1,186,200 +39.8% |
| 2024 | $10,626 +0.4% | $848,700 +4.6% |
| 2023 | $10,583 +5.9% | $811,600 +8.5% |
| 2022 | $9,998 +2.6% | $747,800 |
| 2021 | $9,744 +4.6% | $747,800 +0.3% |
| 2020 | $9,313 +6.7% | $745,600 +5.8% |
| 2019 | $8,730 +4.3% | $704,600 |
| 2018 | $8,371 +7.8% | $704,600 +7.9% |
| 2017 | $7,768 +2.4% | $653,300 -0.6% |
| 2016 | $7,585 | $657,300 |
Find assessor info on the county website
Monthly payment
Est. payment
Payment breakdown
Explore the cost of this home by adjusting the details. Changes won't be saved.Climate risks
Neighborhood: 02494
Nearby schools
Schools provided by the listing agent
- Elementary: Elliot
- Middle: Pollard
- High: Needham
Source: MLS PIN. This data may not be complete. We recommend contacting the local school district to confirm school assignments for this home.
Similar homes
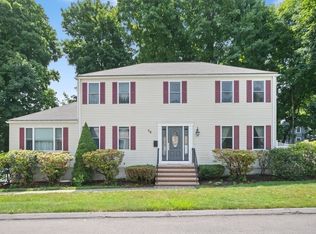
- $1,599,0004 bd3 ba2.8k sqft81 Parish Rd, Needham, MA 02494For Sale
 MLS ID #73531064, Pamela Condon, Louise Condon Realty. MLS PIN
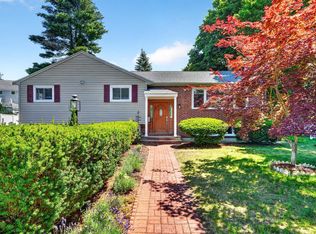
 - $1,490,0004 bd3 ba2.2k sqft32 Bobolink Rd, Wellesley, MA 02481For Sale
 MLS ID #73542088, Key Kuen Ho, Blue Ocean Realty, LLC. MLS PIN
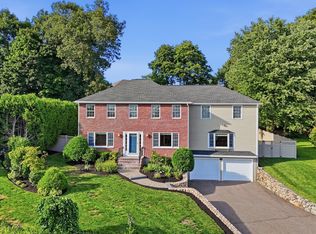
 - $1,475,0004 bd3 ba2.8k sqft44 Raffaele Dr, Waltham, MA 02452For Sale
 MLS ID #73568607, The Murphy Group Lexington, William Raveis R.E. & Home Services. MLS PIN
 - $775,0003 bd2 ba1.9k sqft4 River Park St, Needham, MA 02494For Sale
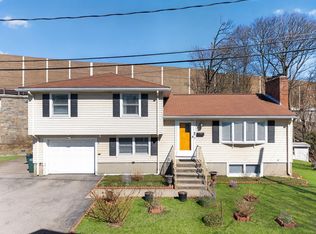 MLS ID #73569987, Duc Ha, Duke & Co. Realty Advisors. MLS PIN
