Welcome Eco-Enthusiasts.- seller owned solar panels and EV car charging station add value to this elegant young colonial! Tucked away on a convenient side street, find three exceptional floors of living space. A cozy mudroom greets you followed by a sprawling foyer. Your large airy family room has a gas fireplace. Open concept kitchen, cherry cabinets, granite counters, and a separate sophisticated formal dining room, oversized windows, crown molding, hardwood floors and a half bath adorn the first floor. The far end of the kitchen's french doors lead to a walkout expansive deck overlooking a flat fenced in yard with raised garden beds, and a sizable shed. The primary suite includes a full bath and walk in closet. Three additional bright airy bedrooms with ample closets, hardwood floors, and another full bath grace the second floor. Huge bonus space in your livable lower level area! Make it a guest suite, a kitchenette, an office, and a playroom. This level also has a full bath and laundry. Bulkhead has easy access to your long paved driveway for three cars. Easy commuting options, moments to VFW Pkwy, Rt. 1, downtown, hospitals. Close proximity to private and Boston Public Schools. Move right in!
For sale
$1,199,999
70 Gardner St, West Roxbury, MA 02132
4beds
3,783sqft
Single Family Residence
Built in 2007
6,772 Square Feet Lot
$1,171,900 Zestimate®
$317/sqft
$-- HOA
What's special
Gas fireplaceSeller owned solar panelsOpen concept kitchenSizable shedLarge airy family roomRaised garden bedsHardwood floors
- 37 days
- 797
- 55
Zillow last checked:
Listing updated:
Listed by:
Mary Rush 617-794-3532,
Gilmore Murphy Realty LLC 617-323-7330
Source: MLS PIN,MLS#: 73551209
Facts & features
Interior
Bedrooms & bathrooms
- Bedrooms: 4
- Bathrooms: 4
- Full bathrooms: 3
- 1/2 bathrooms: 1
Primary bedroom
- Features: Bathroom - 3/4, Ceiling Fan(s), Walk-In Closet(s), Flooring - Stone/Ceramic Tile, Window(s) - Bay/Bow/Box, Lighting - Sconce
- Level: Second
Bedroom 2
- Features: Ceiling Fan(s), Closet, Flooring - Hardwood, Window(s) - Bay/Bow/Box
- Level: Second
Bedroom 3
- Features: Closet, Flooring - Hardwood, Window(s) - Bay/Bow/Box
- Level: Second
Bedroom 4
- Features: Closet, Flooring - Hardwood, Window(s) - Bay/Bow/Box
- Level: Second
Primary bathroom
- Features: Yes
Bathroom 1
- Features: Bathroom - Half, Flooring - Stone/Ceramic Tile
- Level: First
Bathroom 2
- Features: Bathroom - 3/4, Bathroom - Double Vanity/Sink, Bathroom - Tiled With Shower Stall, Flooring - Stone/Ceramic Tile, Window(s) - Bay/Bow/Box, Countertops - Upgraded, Lighting - Sconce, Lighting - Overhead
- Level: Second
Bathroom 3
- Features: Bathroom - Full, Bathroom - Tiled With Tub & Shower, Closet - Linen, Flooring - Stone/Ceramic Tile, Window(s) - Picture, Countertops - Stone/Granite/Solid, Lighting - Sconce, Lighting - Overhead
- Level: Second
Dining room
- Features: Flooring - Hardwood, Window(s) - Bay/Bow/Box
- Level: First
Family room
- Features: Closet, Flooring - Hardwood, Window(s) - Bay/Bow/Box
- Level: First
Kitchen
- Features: Bathroom - Half, Closet, Flooring - Hardwood, Window(s) - Bay/Bow/Box, Balcony / Deck, Pantry, Countertops - Stone/Granite/Solid, Kitchen Island, Breakfast Bar / Nook, Open Floorplan, Recessed Lighting, Slider
- Level: First
Living room
- Features: Closet, Flooring - Hardwood, Window(s) - Bay/Bow/Box, Open Floorplan, Lighting - Overhead
- Level: First
Heating
- Forced Air, Natural Gas, Solar
Cooling
- Central Air
Appliances
- Included: Gas Water Heater, Range, Dishwasher, Disposal, Microwave, Refrigerator, Washer, Dryer, Range Hood
- Laundry: Dryer Hookup - Gas, Washer Hookup, In Basement
Features
- Bathroom - 3/4, Closet, Countertops - Stone/Granite/Solid, Wet bar, Lighting - Overhead, Bathroom, Bonus Room, High Speed Internet, Internet Available - Satellite
- Flooring: Tile, Hardwood, Laminate
- Windows: Bay/Bow/Box
- Basement: Full,Finished,Bulkhead,Sump Pump
- Number of fireplaces: 1
- Fireplace features: Family Room, Living Room
Interior area
- Total structure area: 3,783
- Total interior livable area: 3,783 sqft
- Finished area above ground: 2,394
- Finished area below ground: 1,389
Property
Parking
- Total spaces: 3
- Parking features: Paved Drive, Paved
- Uncovered spaces: 3
Features
- Patio & porch: Porch - Enclosed, Deck - Composite
- Exterior features: Porch - Enclosed, Deck - Composite, Rain Gutters, Storage, Fenced Yard, Garden
- Fencing: Fenced/Enclosed,Fenced
Lot
- Size: 6,772 Square Feet
- Features: Level
Details
- Parcel number: W:20 P:09318 S:000,1434778
- Zoning: R1
Construction
Type & style
- Home type: SingleFamily
- Architectural style: Colonial
- Property subtype: Single Family Residence
Materials
- Stone
- Foundation: Block
- Roof: Wood
Condition
- Year built: 2007
Utilities & green energy
- Electric: 220 Volts
- Sewer: Public Sewer
- Water: Public
- Utilities for property: for Gas Range, for Electric Range, for Gas Oven
Green energy
- Energy generation: Solar
Community & HOA
Community
- Features: Public Transportation, Shopping, Tennis Court(s), Park, Walk/Jog Trails, Medical Facility, Laundromat, Bike Path, Highway Access, House of Worship, Private School, Public School, T-Station, Sidewalks
HOA
- Has HOA: No
Location
- Region: West Roxbury
Financial & listing details
- Price per square foot: $317/sqft
- Tax assessed value: $1,022,700
- Annual tax amount: $11,843
- Date on market: 8/23/2026
- Road surface type: Paved
Estimated market value
$1,171,900
$1.11M - $1.23M
$5,397/mo
Price history
| Date | Event | Price |
|---|---|---|
| 9/10/2026 | Listed for sale | $1,199,999-7%$317/sqft |
Source: MLS PIN #73551209 Report a problem | ||
| 8/18/2026 | Listing removed | $1,289,999$341/sqft |
Source: MLS PIN #73551209 Report a problem | ||
| 7/16/2026 | Listed for sale | $1,289,999+43.5%$341/sqft |
Source: MLS PIN #73551209 Report a problem | ||
| 10/16/2025 | Listing removed | $5,000$1/sqft |
Source: Zillow Rentals Report a problem | ||
| 10/3/2025 | Listed for rent | $5,000$1/sqft |
Source: Zillow Rentals Report a problem | ||
| 10/15/2020 | Sold | $899,000$238/sqft |
Source: Public Record Report a problem | ||
| 8/25/2020 | Pending sale | $899,000$238/sqft |
Source: Insight Realty Group, Inc. #72711473 Report a problem | ||
| 8/18/2020 | Listed for sale | $899,000+65.4%$238/sqft |
Source: Insight Realty Group, Inc. #72711473 Report a problem | ||
| 4/24/2008 | Sold | $543,450$144/sqft |
Source: LINK #86318 Report a problem | ||
Public tax history
| Year | Property taxes | Tax assessment |
|---|---|---|
| 2025 | $11,843 -0.7% | $1,022,700 -6.6% |
| 2024 | $11,932 +6.5% | $1,094,700 +5% |
| 2023 | $11,199 +8.6% | $1,042,700 +10% |
| 2022 | $10,313 +9.6% | $947,900 +7.5% |
| 2021 | $9,408 +18.1% | $881,700 +16.9% |
| 2020 | $7,965 +5.2% | $754,300 +5% |
| 2019 | $7,570 +8.6% | $718,200 +8% |
| 2018 | $6,970 +457.7% | $665,100 +2% |
| 2017 | $1,250 -82% | $651,800 +3% |
| 2016 | $6,961 -2.2% | $632,800 +7.7% |
| 2015 | $7,118 -2.7% | $587,800 +5.6% |
| 2013 | $7,312 +6.1% | $556,500 +5.3% |
| 2012 | $6,892 +2% | $528,500 |
| 2011 | $6,760 +6.6% | $528,500 -1% |
| 2010 | $6,343 +32.3% | $533,900 +18.3% |
| 2009 | $4,796 | $451,200 |
Find assessor info on the county website
Monthly payment
Est. payment
Payment breakdown
Explore the cost of this home by adjusting the details. Changes won't be saved.Climate risks
Neighborhood: West Roxbury
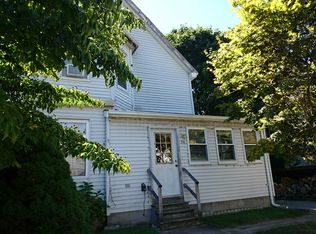
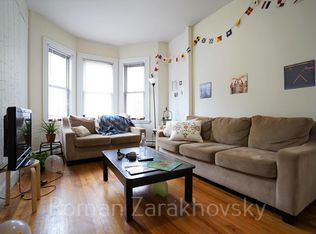
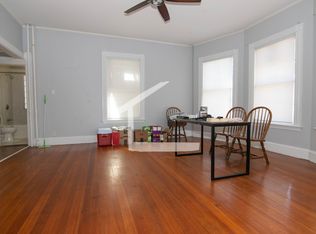
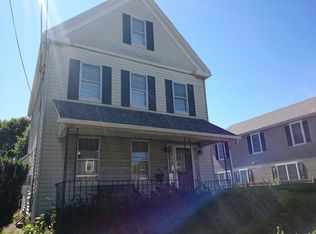
Similar homes
- $1,190,0005 bd3 ba3k sqft180 Walnut St, Dedham, MA 02026For Sale
 MLS ID #73574459, Mary Ellen McDonough, Donahue Real Estate Co.. MLS PIN
 - $1,590,0005 bd3 ba3.1k sqft41 Brown Ave, Roslindale, MA 02131For Sale
 MLS ID #73577856, Michaela Hellman, Redfin Corp.. MLS PIN
 - $999,9004 bd3 ba3.3k sqft84 Blue Hills Pkwy, Milton, MA 02186For Sale
 MLS ID #73574898, Tatiana Diaz, William Raveis R.E. & Home Services. MLS PIN
 - $1,299,0003 bd2 ba2.7k sqft104 Glen St, Natick, MA 01760For Sale
 MLS ID #73583175, Lisa Paulette, Coldwell Banker Realty - Framingham. MLS PIN
