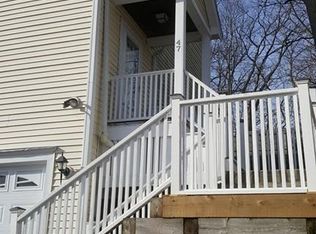
Young and spacious Colonial built in 2001 offering 4 bedrooms, 2.5 baths and updated systems. Garage (with EV Charger) direct entrance to the finished basement with wet bar and pool table, great flex space, good storage and place to get away. One flight of stairs to the main level with open floor plan, offering hardwood floors with versatile four rooms, including dining room, Livingroom, family room and kitchen as well as half bath + first floor laundry, kitchen offers white cabinetry and big island for casual dining and meal prep. Easy access to exterior via slider to two-tiered yard with huge custom patio and covered roof for those sunny afternoons or rainy days. All four bedrooms are on the top level including the spacious primary ensuite bedroom with walk-in closet and big bathroom. BONUS outdoor sauna for those cool nights. This home has been well maintained and is in move in condition. Home for the Holidays, a fabulous home to entertain!! Convenient location! Golf course neighborhood.
For sale
$889,000
45-47 Braeburn Rd #45, Hyde Park, MA 02136
4beds
2,919sqft
Condominium, Townhouse
Built in 2001
-- sqft lot
$-- Zestimate®
$305/sqft
$380/mo HOA
What's special
Pool tableOutdoor saunaFamily roomGood storageDining roomHardwood floorsFirst floor laundry
- 1 day
- 35
- 2
Zillow last checked:
Listing updated:
Listed by:
Marjorie Vogt 617-212-7660,
Vogt Realty Group, LLC 617-327-1050
Source: MLS PIN,MLS#: 73601651
Facts & features
Interior
Bedrooms & bathrooms
- Bedrooms: 4
- Bathrooms: 3
- Full bathrooms: 2
- 1/2 bathrooms: 1
Primary bedroom
- Features: Bathroom - Full, Walk-In Closet(s)
- Level: Second
Bedroom 2
- Features: Closet
- Level: Second
Bedroom 3
- Features: Closet
- Level: Second
Bedroom 4
- Features: Closet
- Level: Second
Primary bathroom
- Features: Yes
Bathroom 1
- Features: Bathroom - Half
- Level: First
Bathroom 2
- Features: Bathroom - Full, Bathroom - With Tub & Shower
- Level: Second
Bathroom 3
- Features: Bathroom - Tiled With Tub & Shower
- Level: Second
Dining room
- Features: Flooring - Hardwood, Lighting - Pendant
- Level: First
Family room
- Features: Walk-In Closet(s), Closet/Cabinets - Custom Built, Flooring - Stone/Ceramic Tile, Flooring - Wall to Wall Carpet, Wet Bar, Exterior Access, Open Floorplan, Storage, Lighting - Pendant
- Level: First
Kitchen
- Features: Closet/Cabinets - Custom Built, Flooring - Stone/Ceramic Tile, Dining Area, Balcony / Deck, Balcony - Interior, Balcony - Exterior, Kitchen Island, Lighting - Pendant
- Level: First
Living room
- Features: Flooring - Hardwood, Lighting - Pendant
- Level: First
Heating
- Forced Air, Natural Gas
Cooling
- Central Air
Appliances
- Included: Range, Dishwasher, Disposal, Microwave, Refrigerator, Washer, Dryer
- Laundry: First Floor, In Unit
Features
- Game Room, Bonus Room, Wet Bar
- Flooring: Wood, Tile, Carpet, Hardwood
- Has basement: Yes
- Number of fireplaces: 1
- Fireplace features: Living Room
Interior area
- Total structure area: 2,919
- Total interior livable area: 2,919 sqft
- Finished area above ground: 1,874
- Finished area below ground: 1,045
Property
Parking
- Total spaces: 3
- Parking features: Attached, Under, Garage Door Opener, Off Street
- Attached garage spaces: 1
- Uncovered spaces: 2
Features
- Patio & porch: Patio, Covered
- Exterior features: Patio, Covered Patio/Deck
Details
- Zoning: Res.
Construction
Type & style
- Home type: Townhouse
- Property subtype: Condominium, Townhouse
Materials
- Frame
- Roof: Shingle
Condition
- Year built: 2001
- Major remodel year: 2026
Utilities & green energy
- Electric: 200+ Amp Service
- Sewer: Public Sewer
- Water: Public
Community & HOA
Community
- Features: Public Transportation, Shopping, Walk/Jog Trails, Conservation Area, Private School, Public School
- Security: Security System
HOA
- Services included: Insurance, Maintenance Structure, Maintenance Grounds, Snow Removal
- HOA fee: $380 monthly
Location
- Region: Hyde Park
Financial & listing details
- Price per square foot: $305/sqft
- Tax assessed value: $1,130,300
- Annual tax amount: $14,016
- Date on market: 11/12/2026
- Exclusions: Tv And Surround Sound Negotiable, All Appliances Included.
Estimated market value
Not available
Estimated sales range
Not available
Not available
Price history
| Date | Event | Price |
|---|---|---|
| 11/12/2026 | Listed for sale | $889,000$305/sqft |
Source: MLS PIN #73601651 Report a problem | ||
Public tax history
Tax history is unavailable.
Monthly payment
Est. payment
Payment breakdown
Explore the cost of this home by adjusting the details. Changes won't be saved.Climate risks
Neighborhood: Roslindale


Similar homes
- $889,0004 bd3 ba2.9k sqft45 Braeburn Rd, Hyde Park, MA 02136For Sale
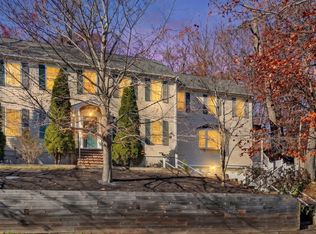 MLS ID #73601656, Marjorie Vogt, Vogt Realty Group, LLC. MLS PIN
- $839,0003 bd2 ba2.2k sqft1816 River St, Hyde Park, MA 02136For Sale
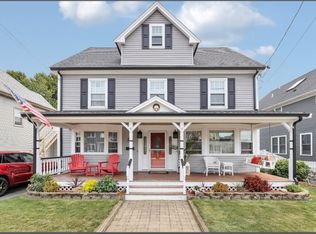 MLS ID #73601096, Michael Hunt, Insight Realty Group, Inc.. MLS PIN
- $899,0004 bd3 ba1.7k sqft118 Cornell St, Roslindale, MA 02131For Sale
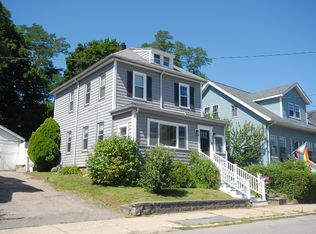 MLS ID #73601190, Claire Gauthier, Keller Williams Realty Boston Northwest. MLS PIN
- $849,9004 bd3 ba2.1k sqft10 Goff St, Hyde Park, MA 02136For Sale
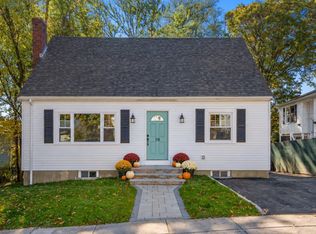 MLS ID #73596135, Colleen Foulsham, FC Realty Group. MLS PIN
