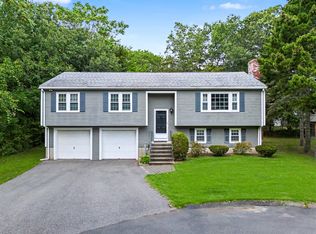
Welcome to 16 Circuit Road, a charming New England Colonial nestled in Dedham’s highly desirable Oakdale neighborhood. Offering 7 rooms, 4 bedrooms, and 1.5 baths, this classic home is ideally situated on a beautiful tree-lined residential street, just two houses from Oakdale Elementary School. From the moment you arrive, you’ll appreciate the exceptional curb appeal, featuring classic white siding, black shutters, attractive landscaping, a welcoming front entrance, and a newly paved driveway. Inside, warm and inviting living spaces showcase beautiful hardwood floors, rich natural woodwork, generous 8-foot ceilings, and a classic fireplace. Spacious living and dining rooms provide the perfect setting for everyday living and entertaining. Freshly painted interiors create a bright, welcoming atmosphere, while the finished walk-up attic offers valuable flexibility for a home office, studio, hobby room, or additional living space. Additional highlights include updated heating and hot water systems, a newer roof, and an impressive detached two-car garage offering endless possibilities for parking, storage, hobbies, or a workshop. Enjoy the outdoors in the fenced backyard, complete with a spacious deck, perfect for summer gatherings, outdoor dining, and relaxing beneath the neighborhood’s magnificent mature trees. Lovingly maintained by the same family for nearly 60 years, this special property offers a wonderful blend of timeless character, flexible living space, and an exceptional location. A fantastic opportunity to own a classic Oakdale home and make it your own! OPEN HOUSE SAT & SUN from 11-1!
For sale
$799,900
16 Circuit Rd, Dedham, MA 02026
4beds
1,870sqft
Single Family Residence
Built in 1928
5,616 Square Feet Lot
$794,700 Zestimate®
$428/sqft
$-- HOA
What's special
Classic fireplaceExceptional curb appealNewer roofSpacious deckBeautiful tree-lined residential streetImpressive detached two-car garageNewly paved driveway
- 3 days
- 874
- 73
Zillow last checked:
Listing updated:
Listed by:
Richard Carlo 617-438-1855,
Conway - West Roxbury 617-469-9200
Source: MLS PIN,MLS#: 73600788
Facts & features
Interior
Bedrooms & bathrooms
- Bedrooms: 4
- Bathrooms: 2
- Full bathrooms: 1
- 1/2 bathrooms: 1
Primary bedroom
- Features: Flooring - Hardwood
- Level: Second
Bedroom 2
- Features: Flooring - Hardwood
- Level: First
Bedroom 3
- Features: Flooring - Hardwood
- Level: Second
Bedroom 4
- Features: Flooring - Wall to Wall Carpet
- Level: Third
Primary bathroom
- Features: No
Bathroom 1
- Features: Bathroom - Half
- Level: First
Bathroom 2
- Features: Bathroom - Full
- Level: Second
Dining room
- Features: Flooring - Hardwood
- Level: Second
Kitchen
- Features: Flooring - Hardwood
- Level: First
Living room
- Features: Flooring - Hardwood
- Level: First
Office
- Features: Flooring - Wall to Wall Carpet
- Level: First
Heating
- Baseboard, Natural Gas
Cooling
- None
Appliances
- Included: Gas Water Heater, Range, Dishwasher, Disposal, Refrigerator, Washer, Dryer
- Laundry: In Basement
Features
- Home Office
- Flooring: Tile, Carpet, Laminate, Hardwood, Flooring - Wall to Wall Carpet
- Windows: Insulated Windows, Storm Window(s)
- Basement: Full,Partially Finished,Sump Pump
- Number of fireplaces: 1
- Fireplace features: Living Room
Interior area
- Total structure area: 1,870
- Total interior livable area: 1,870 sqft
- Finished area above ground: 1,870
Video & virtual tour
Property
Parking
- Total spaces: 6
- Parking features: Detached, Paved Drive, Off Street
- Garage spaces: 2
- Uncovered spaces: 4
Features
- Patio & porch: Deck, Patio
- Exterior features: Deck, Patio, Fenced Yard
- Fencing: Fenced
Lot
- Size: 5,616 Square Feet
Details
- Parcel number: M:0142 B:0038 L:0000,71975
- Zoning: B
Construction
Type & style
- Home type: SingleFamily
- Architectural style: Colonial
- Property subtype: Single Family Residence
Materials
- Frame
- Foundation: Stone
- Roof: Shingle
Condition
- Year built: 1928
Utilities & green energy
- Electric: Circuit Breakers
- Sewer: Public Sewer
- Water: Public
Community & HOA
Community
- Features: Public Transportation, Shopping, Tennis Court(s), Park, Walk/Jog Trails
HOA
- Has HOA: No
Location
- Region: Dedham
Financial & listing details
- Price per square foot: $428/sqft
- Tax assessed value: $726,900
- Annual tax amount: $8,941
- Date on market: 11/10/2026
Estimated market value
$794,700
$755,000 - $834,000
$3,300/mo
Price history
| Date | Event | Price |
|---|---|---|
| 11/10/2026 | Listed for sale | $799,900$428/sqft |
Source: MLS PIN #73600788 Report a problem | ||
Public tax history
| Year | Property taxes | Tax assessment |
|---|---|---|
| 2025 | $8,785 +3.6% | $696,100 +2.6% |
| 2024 | $8,483 +9% | $678,600 +11.9% |
| 2023 | $7,785 +7.6% | $606,300 +11.9% |
| 2022 | $7,233 +3.4% | $541,800 +5.9% |
| 2021 | $6,994 +6.7% | $511,600 +7.1% |
| 2020 | $6,553 +7.1% | $477,600 +10.5% |
| 2019 | $6,116 +0.8% | $432,200 +3.6% |
| 2018 | $6,069 +8.4% | $417,100 +10% |
| 2017 | $5,597 -7.7% | $379,200 -3.1% |
| 2016 | $6,063 +8.6% | $391,400 +11.3% |
| 2015 | $5,583 +4.7% | $351,800 +6.1% |
| 2014 | $5,334 +6.6% | $331,700 +4.6% |
| 2013 | $5,005 +0.4% | $317,000 -1.9% |
| 2012 | $4,987 +2.5% | $323,200 -4.6% |
| 2011 | $4,867 +5.9% | $338,700 |
| 2010 | $4,596 +2.1% | $338,700 -5.1% |
| 2009 | $4,503 +2.6% | $356,800 -2% |
| 2008 | $4,389 +4.4% | $364,200 -5.3% |
| 2007 | $4,205 +9.9% | $384,700 +12.1% |
| 2006 | $3,826 +11.7% | $343,100 +5% |
| 2005 | $3,424 +75.2% | $326,700 +71% |
| 2004 | $1,954 -27.1% | $191,000 |
| 2003 | $2,680 +4.9% | $191,000 |
| 2002 | $2,554 +19.6% | $191,000 +25.7% |
| 1999 | $2,136 | $152,000 |
Find assessor info on the county website
Monthly payment
Est. payment
Payment breakdown
Explore the cost of this home by adjusting the details. Changes won't be saved.Climate risks
Neighborhood: Oakdale
Nearby schools
Schools provided by the listing agent
- Elementary: Oakdale
- Middle: Dedham Middle
- High: Dedham Hs
Source: MLS PIN. This data may not be complete. We recommend contacting the local school district to confirm school assignments for this home.

Similar homes
- $825,0004 bd3 ba2.1k sqft102 Schiller Rd, Dedham, MA 02026For Sale
 MLS ID #73600991, Sheila Moylan, Coldwell Banker Realty - Westwood. MLS PIN
- $799,0003 bd3 ba1.9k sqft42 Kimball Rd, Dedham, MA 02026For Sale
 MLS ID #73588535, Victor Divine, Berkshire Hathaway HomeServices Commonwealth Real Estate. MLS PIN
- $824,9004 bd2 ba1.7k sqft20 Bonney Ln, Dedham, MA 02026For Sale
 MLS ID #73572582, John Murtagh, John M. Murtagh Real Estate. MLS PIN
- $799,9003 bd2 ba1.8k sqft23 Evergreen Way, Dedham, MA 02026For Sale
 MLS ID #73577846, Vilma Michienzi, RE/MAX Real Estate Center. MLS PIN
